



3 Child Street, Riverview, QLD 4303
基本信息


Riverview 3房 特色、魅力与娱乐家的梦想露台 CHARACTER, CHARM & AN ENTERTAINER’S DREAM DECK
房产概览:
- 建于1970年
- 237平方米住宅,占地604平方米
- 市政费 - $561.75/季度
- 水费 - $232/外加使用量
- 租金评估 $625-$650/每周
从绿意盎然的前花园到宽敞的后方娱乐露台,这处迷人的住宅将温馨、特色和户外生活完美融合。它坐落在乡村风格的木栅栏后方,高架立面结合了浅色覆层与柔和的鼠尾草绿色点缀,四周环绕着成熟的树木和精心设计的园景花园。多肉植物、修剪整齐的灌木和覆盖着护根物的花坛环绕着一条阶梯式碎石小径,在您尚未抵达门口之前就营造出温馨的氛围。沿着混凝土车道驶向车库,然后通过外部楼梯到达带顶的前阳台。这里有木质露台、乡村风格的木质特色墙以及高处俯瞰社区的景观,是您在进入室内前享用晨间咖啡的理想场所。
双层玻璃门将您引入主起居区,抛光木地板和清爽的白墙营造出明亮舒适的环境。装饰性半高墙板增添了特色,而高位窗户则引入自然光线和点点绿意。吊扇使空间保持舒适,与前阳台的连接让您轻松延长户外时光。一个木饰服务台将您引向厨房,那里白色的Shaker风格橱柜、玻璃门吊柜和马赛克防溅板与木地板相得益彰。中央的木质台面中岛提供备餐空间、抽屉储物和早餐吧座位,并配有燃气灶、嵌入式烤箱、不锈钢抽油烟机和洗碗机。厨房旁边是用餐区,两面窗户、可容纳六人餐桌的空间以及分体式空调,欢迎家人在此共进晚餐。
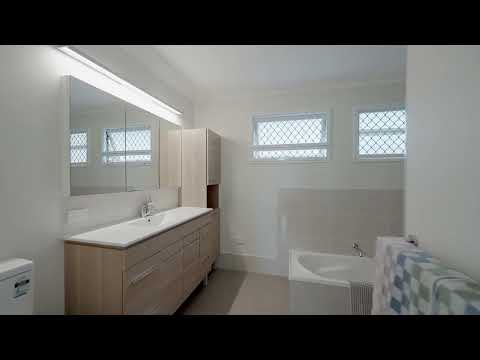
沿着木地板走廊继续前行,您会发现卧室光线充足,并以宁静的中性色调装饰。吊扇、窗帘和窗外绿意盎然的景色营造出温馨的放松空间,而装饰性墙板则延续至部分房间。两间卧室可直接通往带顶的后露台,增添了与户外的特殊连接。浴室结合了宽大的木纹洗手台、一体式台盆和镜面橱柜,并配有额外的高柜储物空间。独立的浴缸和淋浴间提供日常使用的灵活性,辅以中性色瓷砖、磨砂窗户、梳妆台照明和吸顶式暖灯。楼下,额外的储物空间提供了一个实用场所,可存放工具、运动器材和家庭物品。
室外,宽敞的带顶后露台成为一个天然的聚会场所,其斜屋顶和柔和闪烁的串灯下,有足够的空间用于用餐、休闲和庆祝。木质露台、白色栏杆和绿意盎然的景色营造出轻松的氛围,而户外水槽和储物柜则增添了便利性。步入后院,开放草坪、园景花坛和碎石小径提供了玩耍、园艺或简单放松的空间。高架菜园和雨水箱增加了实用性,而专用的碎石火坑区,边缘铺设着乡村风格的木枕木,则营造了一个温馨的环境,让您与朋友共度夜晚。
房产亮点:
- 火坑区
- 内置衣柜
- 翻新厨房
- 混凝土车道
- 翻新浴室
- 带顶前阳台
- 抛光木地板
- 楼下储物空间
- 分体式空调
- 带集成灯的吊扇
- 后露台下方的雨水箱
- 带储物柜的户外水槽
- 宽敞的带顶后娱乐露台
地理位置亮点:
- 2分钟车程至 Riverview State School
- 2分钟车程至 Riverview Train Station
- 2分钟车程至 St Peter Claver College
- 6分钟车程至 Redbank Plaza Shopping Centre
- 6分钟车程至 Redbank Plaza 的咖啡馆和外卖店
- 6分钟车程至 Cineplex Redbank Cinemas
- 6分钟车程至 Redbank Plaza Medical Centre
- 8分钟车程至 Bunnings Bundamba
- 10分钟车程至位于 Bundamba 的 TAFE Queensland Ipswich Campus
- 17分钟车程至 Ipswich Hospital
这处迷人的住宅兼具特色与便利,提供抛光木地板、时尚厨房、内置衣柜、前后露台、宽敞的带顶娱乐区、园景花园、火坑和楼下储物空间,所有这些都近邻学校、交通和购物场所,为您带来轻松的家庭生活。
房产经纪人:
Trevor Nita & Daniel Parsons
NGU Real Estate Ipswich Central
不要错过 - 立即致电 Trevor: 0431 242 163
结果胜于雄辩。
免责声明:
NGU Real Estate Ipswich Central 已采取一切合理措施确保本广告中的信息真实准确,但对其中包含的任何错误、遗漏、不准确或失实陈述不承担任何责任。潜在买家应自行查询以核实本广告中包含的信息。
3 Child Street, Riverview, QLD 4303
CHARACTER, CHARM & AN ENTERTAINER’S DREAM DECK
Property Details at a Glance:
- Built In 1970
- 237m² Home on 604m² Block
- Council Rates - $561.75 /Quarter
- Water Rates - $232/ Plus Consumption
- Rental Appraisal $625- $650/ Per Week
From the leafy front garden to the expansive rear entertaining deck, this inviting home brings warmth, character and outdoor living together. Set back behind rustic timber fencing, its elevated façade combines light coloured cladding with soft sage green accents, framed by established trees and thoughtfully landscaped gardens. Succulents, clipped shrubs and mulched beds surround a stepped gravel pathway, creating a welcoming introduction before you even reach the door. Follow the concrete driveway towards the garage, then take the external staircase to the covered front balcony. With timber decking, a rustic timber feature wall and an elevated neighbourhood outlook, it is an appealing place to enjoy your morning coffee before stepping inside.
Double glass doors welcome you into the main living area, where polished timber floors and crisp white walls create a bright, comfortable setting. Decorative half height wall panelling adds character, while high set windows invite natural light and glimpses of greenery. A ceiling fan keeps the space comfortable, and the connection to the front balcony makes it easy to extend your time outdoors. A timber trimmed servery draws you towards the kitchen, where white Shaker style cabinetry, glass front overhead cupboards and a mosaic splashback complement the timber flooring. The central timber topped island offers preparation space, drawer storage and breakfast bar seating, supported by a gas cooktop, built in oven, stainless steel rangehood and dishwasher. Beside the kitchen, the dining area welcomes family meals with windows on two sides, room for a six seat table and split system air conditioning.
Continue along the timber floored hallway to discover bedrooms filled with natural light and finished in a calming neutral palette. Ceiling fans, curtains and leafy window outlooks create welcoming spaces to unwind, while decorative wall panelling continues through selected rooms. Two bedrooms enjoy direct access to the covered rear deck, adding a special connection to the outdoors. The bathroom combines a wide timber look vanity, integrated basin and mirrored cabinetry with additional tall storage. A separate bathtub and shower provide everyday flexibility, complemented by neutral tiling, frosted windows, vanity lighting and ceiling mounted heat lamps. Downstairs, additional storage space provides a practical place to keep tools, sporting equipment and household belongings tucked away.
Outside, the expansive covered rear deck becomes a natural gathering place, with room for dining, lounging and celebrating beneath its pitched roof and softly glowing fairy lights. Timber decking, white balustrades and leafy outlooks establish a relaxed atmosphere, while an outdoor sink and cupboard storage add convenience. Step into the backyard, where open lawn, landscaped beds and gravel pathways offer space to play, garden or simply unwind. Raised garden beds and rainwater tanks add practicality, while the dedicated gravelled firepit area, edged with rustic timber sleepers, creates an inviting setting to finish the evening with friends.
Property Highlights:
- Firepit Area
- Built In Wardrobes
- Renovated Kitchen
- Concrete Driveway
- Renovated Bathroom
- Covered Front Balcony
- Polished Timber Flooring
- Downstairs Storage Space
- Split System Air Conditioning
- Ceiling Fans With Integrated Lights
- Rainwater Tanks Beneath Rear Deck
- Outdoor Sink With Cupboard Storage
- Expansive Covered Rear Entertaining Deck
Location Highlights:
- 2 Minutes Drive To Riverview State School
- 2 Minutes Drive To Riverview Train Station
- 2 Minutes Drive To St Peter Claver College
- 6 Minutes Drive To Redbank Plaza Shopping Centre
- 6 Minutes Drive To Redbank Plaza's Cafés And Takeaway Outlets
- 6 Minutes Drive To Cineplex Redbank Cinemas
- 6 Minutes Drive To Redbank Plaza Medical Centre
- 8 Minutes Drive To Bunnings Bundamba
- 10 Minutes Drive To TAFE Queensland's Ipswich Campus In Bundamba
- 17 Minutes Drive To Ipswich Hospital
Combining character and convenience, this inviting home offers polished timber floors, a stylish kitchen, built in wardrobes, front and rear decks, expansive covered entertaining, landscaped gardens, a firepit and downstairs storage, all within easy reach of schools, transport and shopping for relaxed family living.
Listing Agents:
Trevor Nita & Daniel Parsons
NGU Real Estate Ipswich Central
Don't be disappointed - Call Trevor now: 0431 242 163
Results Speak Louder Than Words.
Disclaimer:
NGU Real Estate Ipswich Central has taken all reasonable steps to ensure that the information in this advertisement is true and correct but accept no responsibility and disclaim all liability in respect to any errors, omissions, inaccuracies or misstatements contained. Prospective purchasers should make their own inquiries to verify the information contained in this advertisement.
