

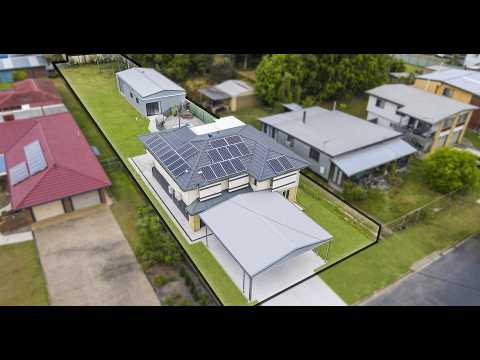


116 Spitfire Avenue, Strathpine, QLD 4500
基本信息


Strathpine 4房 终极家庭娱乐天堂 - 巨型棚屋、泳池及1,143平方米的品质生活! THE ULTIMATE FAMILY ENTERTAINER - MASSIVE SHED, POOL & 1,143M² OF LIFESTYLE LIVING!
这座经过精美翻新的家庭住宅,将空间、生活方式和多功能性完美结合,呈现出真正非凡的体验。物业坐落于占地1,143平方米的宽敞全围栏地块上,近期进行了大量令人瞩目的升级,其中包括一个非凡的110平方米带电棚屋、波光粼粼的地下游泳池以及宽敞的户外娱乐空间。
无论您是寻求宽敞空间的成长型家庭,需要终极工作室的技工,还是追求存储与生活方式完美结合的汽车爱好者,这处物业都能满足您的一切需求。
从您抵达的那一刻起,这座住宅的规模和多功能性便一览无余。一个新建的宽敞车棚提供了充足的带顶停车位,而侧面通道则通向令人印象深刻的后方棚屋——这是使该物业脱颖而出的亮点。
这座巨大的14.5米 x 6.9米棚屋专为功能性和多功能性而建,远非普通的后院工作室。它配备三相电源、带有为车辆举升机设计的加固部分的重型混凝土板、空调、小厨房、浴室和洗衣设施,这个卓越的空间几乎可以满足任何需求。
约3米高的檐口、高品质的内部装修以及充足的车辆、设备或项目空间,可能性无限。再配上新建的7.6米 x 7.9米车棚,这无疑是技工、汽车爱好者以及需要大量额外空间人士的终极配置。
专为昆士兰生活方式设计,波光粼粼的地下盐水泳池和高架带顶娱乐露台,为周末烧烤、家庭聚会以及俯瞰宽敞后院的悠闲午后时光,营造了完美的环境。
拥有充足的草坪供孩子和宠物玩耍,户外娱乐、池畔休闲和卓越空间的结合,带来了一种越来越难寻觅的生活方式。
自2023年以来经过全面升级,该住宅呈现出清新现代的感觉,实用布局专为舒适的家庭生活而设计。
楼上,光线充足的客厅和餐厅与设备齐全的厨房以及带顶娱乐露台无缝连接。四间宽敞的卧室配有吊扇和衣柜储物空间,而精美翻新的浴室则展示了高品质的Reece固定装置和配件以及定制设计的淋浴间。
楼下,宽敞的娱乐室提供了一个多功能的第二起居区、游戏室或青少年休闲区。更新的地板、新粉刷的墙面、定制衣柜、现代窗帘、安全纱窗、空调和天花板隔热层进一步提升了住宅的舒适度和吸引力。
特点:
• 四间宽敞卧室,配有吊扇和衣柜储物空间
• 精美翻新的主浴室,配有高品质Reece固定装置和定制淋浴间
• 住宅和棚屋内共三间浴室
• 宽敞明亮的客厅和餐厅
• 设备齐全的厨房,配有石质台面、充足橱柜和高品质电器
• 额外的楼下娱乐室或多功能起居区
• 作为近期家居升级的一部分,安装了三台空调
• 更新的地板、全新室内粉刷和定制衣柜
• 现代百叶窗、卷帘窗饰和安全纱窗
• 天花板隔热层,提升全年舒适度
• 5.5kW太阳能发电系统
• 棚屋和车辆停放区
• 巨大的约110平方米棚屋,尺寸为14.5米 x 6.9米
• 物业已连接三相电源
• 重型150毫米混凝土板,带有为车辆举升机设计的250毫米加固部分
• 约3米檐口高度
• 空调、抹灰墙面和精装地板
• 便利的小厨房、浴室和洗衣设施
• 完善的管道和电气设备
• 安全纱窗、外部照明和排水槽保护
• 新建7.6米 x 7.9米车棚,净高约2.6米
• 极佳的额外车辆停放和储物选择
• 便利的侧面通道通往物业后方
• 占地1,143平方米的优质土地
• 波光粼粼的地下盐水游泳池
• 更新的泳池水泵和氯化器
• 高架带顶娱乐露台,可俯瞰泳池和后院
• 宽敞的草坪区域,供儿童、宠物和户外活动使用
• 卓越的娱乐、休闲和家庭生活空间
地理位置:
这处令人印象深刻的物业坐落于Strathpine成熟的区域,在宽敞的住宅生活和日常便利之间取得了完美平衡。
家庭会喜欢这里靠近当地学校、托儿设施、公园、购物中心和公共交通的便利,而通勤者则可享受便捷通往连接Brisbane和周边Moreton Bay地区主要干道的交通。
Strathpine Centre、当地便利设施和娱乐设施均近在咫尺,这个地理位置使家庭生活既实用又愉快。
真正与众不同的机会
拥有如此土地面积、全面升级、非凡棚屋设施和以家庭为中心的户外生活组合的物业,实属难得。
主要升级工程已全部完成,您只需搬入、拆箱,即可开始享受这处非凡物业所提供的一切。
无论是泳池边的周末、在露台上招待朋友、在棚屋里进行您的下一个项目,还是仅仅享受1,143平方米地块的自由,116 Spitfire Avenue都为您提供了随心所欲生活所需的空间。
116 Spitfire Avenue, Strathpine, QLD 4500
THE ULTIMATE FAMILY ENTERTAINER - MASSIVE SHED, POOL & 1,143M² OF LIFESTYLE LIVING!
Offering an exceptional combination of space, lifestyle and versatility, this beautifully renovated family residence delivers something truly special. Positioned on an expansive 1,143m² fully fenced allotment, the property showcases an impressive list of recent improvements, headlined by an extraordinary 110m² powered shed, sparkling inground swimming pool and generous outdoor entertaining spaces.
Whether you're a growing family looking for room to spread out, a tradesperson needing the ultimate workshop or a car enthusiast searching for that elusive combination of storage and lifestyle, this is a property that truly has it all..
From the moment you arrive, the scale and versatility of this home become immediately apparent. A substantial newly constructed carport provides generous undercover parking, while side access leads through to the impressive rear shed - a standout feature that sets this property apart.
Purpose-built with functionality and versatility in mind, the enormous 14.5m x 6.9m shed is far from your standard backyard workshop. Featuring three-phase power, a heavy-duty concrete slab with reinforced sections designed for a vehicle hoist, air-conditioning, kitchenette, bathroom and laundry facilities, this exceptional space is ready for almost anything.
With approximately 3m gutter height, a quality internal fit-out and ample room for vehicles, equipment or projects, the possibilities are endless. Complemented by a newly constructed 7.6m x 7.9m carport, this is the ultimate setup for tradies, car enthusiasts and those needing serious additional space.
Designed for Queensland living, the sparkling inground saltwater pool and elevated covered entertaining deck create the perfect setting for weekend barbecues, family gatherings and relaxed afternoons overlooking the expansive backyard.
With plenty of lawn for children and pets to enjoy, the combination of outdoor entertaining, poolside relaxation and exceptional space delivers a lifestyle that is becoming increasingly difficult to find.
Extensively improved since 2023, the home offers a fresh, modern feel with a practical layout designed for comfortable family living.
Upstairs, light-filled living and dining areas connect seamlessly with the well-appointed kitchen and covered entertaining deck. Four generous bedrooms feature ceiling fans and wardrobe storage, while the beautifully renovated bathroom showcases quality Reece fixtures and fittings and a custom-designed shower.
Downstairs, a spacious rumpus provides a versatile second living area, games room or teenagers' retreat. Updated flooring, fresh paint, custom wardrobes, modern window furnishings, security screens, air-conditioning and ceiling insulation further enhance the home's comfort and appeal.
Features:
• Four generously sized bedrooms with ceiling fans and wardrobe storage
• Beautifully renovated main bathroom with quality Reece fixtures and custom shower
• Three bathrooms across the home and shed
• Spacious, light-filled living and dining areas
• Well-appointed kitchen with stone benchtops, ample cabinetry and quality appliances
• Additional downstairs rumpus or multipurpose living area
• Three air-conditioning units installed as part of recent home improvements
• Updated flooring, fresh internal painting and custom wardrobes
• Modern blinds, roller window furnishings and security screens
• Ceiling insulation for improved year-round comfort
• 5.5kW solar power system
• The Shed & Vehicle Accommodation
• Massive approximately 110m² shed measuring 14.5m x 6.9m
• Three-phase power connected to the property
• Heavy-duty 150mm concrete slab with reinforced 250mm sections designed for a vehicle hoist
• Approximately 3m gutter height
• Air-conditioning, plastered walls and finished flooring
• Convenient kitchenette, bathroom and laundry facilities
• Extensive plumbing and electrical fit-out
• Security screens, external lighting and gutter protection
• Newly constructed 7.6m x 7.9m carport with approximately 2.6m clearance
• Excellent additional vehicle accommodation and storage options
• Convenient side access to the rear of the property
• Expansive 1,143m² of prime land
• Sparkling inground saltwater swimming pool
• Updated pool pump and chlorinator
• Elevated covered entertaining deck overlooking the pool and backyard
• Generous lawn areas for children, pets and outdoor activities
• Exceptional space for entertaining, relaxation and family living
Location:
Positioned in an established pocket of Strathpine, this impressive property offers the perfect balance between generous residential living and everyday convenience.
Families will appreciate the proximity to local schools, childcare facilities, parklands, shopping centres and public transport, while commuters enjoy convenient access to major arterial roads connecting Brisbane and the surrounding Moreton Bay region.
With Strathpine Centre, local amenities and recreational facilities all within easy reach, this is a location that makes family living both practical and enjoyable.
AN OPPORTUNITY THAT TRULY STANDS APART
Properties offering this combination of land size, extensive improvements, extraordinary shed facilities and family-focused outdoor living are exceptionally hard to come by.
With the major upgrades already completed, there's nothing left to do but move in, unpack and start enjoying everything this incredible property has to offer.
Whether it's weekends by the pool, entertaining friends on the deck, working on your next project in the shed or simply enjoying the freedom of a 1,143m² block, 116 Spitfire Avenue offers the space to live life your way.
