


59 Sutherland Drive, Strathpine, QLD 4500
基本信息


Strathpine 3房 两层现代舒适住宅,带绝佳户外休闲区和便捷双街入口! Contemporary Comfort Across Two Levels with a Fabulous Alfresco and Handy Two-Street Access!
采光极佳,精心设计,打造轻松的日常生活,59 Sutherland Drive, Strathpine 将现代装修、舒适生活与令人惊喜的户外娱乐区完美融合……
建于2021年,这栋时尚的两层住宅提供一个温馨的开放式客厅和用餐区,一个石材台面厨房,三间带空调的卧室以及一个实用的楼上学习角——所有这些都与一个连接住宅和双车库的带顶户外休闲区相得益彰!
拥有便捷的双街入口,一个可直通的停车库以及一个6.6千瓦的太阳能系统,更添魅力,除了现代化的室内设计,还有更多值得称赞之处。
无论您是在寻找您的第一套住房、一个舒适的家庭居所,还是一个投资机会,这个迷人的 Strathpine 地址都值得您仔细考察……
Strathpine 提供轻松的郊区生活方式,日常便利设施近在咫尺,是寻求交通便利居所的家庭的理想选择。
购物和餐饮设施一应俱全……Strathpine Centre、Marketplace Warner 以及各种当地咖啡馆、餐馆和基本服务设施都近在咫尺。
家庭还会喜欢当地及周边学校的选择,包括 Strathpine State School, Pine Rivers State High School, Holy Spirit Catholic School, St Paul’s Anglican College 和 Genesis Christian College。
对于通勤者而言,附近的巴士服务以及前往 Bray Park 和 Strathpine 火车站的便捷交通,为前往市中心及周边郊区提供了实用的选择。
布里斯班中央商务区(CBD)距离约30分钟车程,布里斯班机场甚至更近……确保工作、旅行和周末出游都触手可及。
凭借成熟的社区魅力、多样的学校选择以及便利的商店和交通,不难看出布里斯班北部这个适合家庭居住的区域的吸引力!
找到 Sutherland Drive 非常容易……
沿着 Samsonvale Road 向东行驶,在曾经的 Pineapple Farm 处的红绿灯路口转入 Blatchford Street。
沿着 Blatchford Street 行驶,右转进入 Picadilly Street……然后快速左转进入 Sutherland Drive,59号就在您的左手边。
步入室内,您会发现清新、中性的色调,铺设瓷砖的起居空间和 LED 筒灯,为您的家具和个人装饰营造出温馨的背景。
开放式客厅和用餐区构成了住宅的中心枢纽……
大窗户引入自然光线,分体式空调在温暖的月份保持空间舒适——这里有足够的空间让您欣赏喜爱的电影、围坐在餐桌旁,或者只是在家中享受一个轻松的夜晚。
俯瞰这个温馨的空间,精心搭配的厨房将清爽的石材台面与对比鲜明的橱柜和瓷砖防溅板相结合,打造出既现代又经典的装修风格。
早餐吧台提供了一个享用晨间咖啡或与家庭厨师聊天的休闲场所,而内置储藏室则让日常必需品触手可及。
厨房的实用设施还包括洗碗机、不锈钢烤箱、四眼燃气灶和抽油烟机——无论是快速的平日晚餐还是轻松的周末款待,都能轻松应对!
独立的洗衣房和楼下化妆间增添了另一层便利,确保日常家务和来访客人都能得到妥善照顾。
走出户外,住宅展现出其最吸引人的特色之一……
后门和车库之间延伸着带顶的后院户外休闲区,创造了一个遮蔽空间,可供用餐、放松或与朋友聚会……
其超高的屋顶使该区域感觉通透,周围的花园增添了一抹宜人的绿意。
一个外部水槽使户外清洁变得容易,而与车库的连接则为这个宽敞的娱乐空间增添了灵活性。
上楼,柔软的地毯营造出一个远离主要起居区的舒适休憩空间……
楼梯平台顶部设有一个实用的学习角,为家庭作业、家庭整理或查收电子邮件提供了一个专用空间,而无需占用其中一间卧室。
主卧室沐浴在透过大窗户洒进的自然光中,同时也能感受到微风……
步入式衣柜、吊扇和分体式空调确保房间既实用又温馨。
您自己的设备齐全的套间浴室完善了这个休憩空间,配有淋浴、石材台面洗手盆和马桶——一个清新、实用的空间,开启和结束每一天。
第二和第三间卧室同样考虑周全,每间都配有带镜子的内置衣柜、吊扇和分体式空调——每间卧室都配备了制冷设备,每个人都能享受自己的舒适空间!
主浴室延续了住宅的简洁现代风格,配有独立淋浴、整洁的洗手盆和马桶。
完善整个配套的是带直通通道的遥控双车库,辅以物业的双街入口——一个实用组合,增添了日常便利。
视频监控摄像头、即时燃气热水器和6.6千瓦太阳能系统完善了令人印象深刻的配套清单。
从明亮的起居空间和舒适的楼上卧室,到带遮蔽的户外休闲区和多功能车库,这栋现代住宅在风格和实用性之间实现了周到的平衡……一切尽在可负担的价格!
完整功能列表包括:
• 建于2021年的现代两层住宅
• 采光充足的开放式客厅和用餐区,带分体式空调
• 楼下铺设瓷砖的起居空间和楼上地毯
• LED 筒灯
• 现代厨房,配有光滑的石材台面、早餐吧台、瓷砖防溅板、内置储藏室、洗碗机、不锈钢烤箱、四眼燃气灶和抽油烟机
• 楼梯平台顶部的楼上学习角
• 采光充足的主卧室,带大窗户、步入式衣柜、吊扇和分体式空调
• 精美套间浴室,带淋浴、石材台面洗手盆和马桶
• 第二和第三间卧室配有带镜子的内置衣柜、吊扇和分体式空调
• 主浴室,带独立淋浴、精美洗手盆和马桶
• 独立洗衣房
• 楼下化妆间
• 带顶的后院户外休闲区,通过超高屋顶连接住宅和车库
• 花园和外部水槽
• 带直通通道的遥控双车库
• 双街入口
• 视频监控摄像头
• 即时燃气热水
• 6.6千瓦太阳能系统
• Colorbond 屋顶
凭借现代装修、空调带来的舒适以及专为轻松聚会打造的户外休闲区,这栋温馨的住宅将迷人的生活方式带到您身边。
这个价格范围内的房屋仍在快速销售,如果您对此感兴趣,请不要错过!
不要迟疑——请安排时间参观,发现 59 Sutherland Drive 所提供的一切!
一如既往,请拨打 0414 249 947 联系 'The Michael Spillane Team',他们将为您解答疑问。
免责声明:此处包含的所有信息均来自我们认为可靠的来源,但我们无法保证或担保所提供信息的准确性。感兴趣的各方必须完全依靠自己的查询。
59 Sutherland Drive, Strathpine, QLD 4500
Contemporary Comfort Across Two Levels with a Fabulous Alfresco and Handy Two-Street Access!
Beautifully light-filled and thoughtfully designed for easy everyday living, 59 Sutherland Drive, Strathpine brings together modern finishes, comfortable living and an outdoor entertaining area that’s sure to surprise…
Built in 2021, this stylish two-storey residence offers an inviting open-plan living and meals area, a stone-topped kitchen, three air-conditioned bedrooms and a handy upstairs study nook – all complimented by a covered alfresco that connects the home to the double garage!
With a handy two-street access, a drive-through garage and a 6.6 KW solar system adding to the appeal, there’s plenty to appreciate beyond the contemporary interiors.
Whether you’re searching for your first home, a comfortable place for the family or an investment opportunity, this appealing Strathpine address deserves a closer look…
Offering a relaxed suburban lifestyle with everyday convenience close at hand, Strathpine is an appealing choice for families seeking a well-connected place to call home.
Shopping and dining are well catered for…with the Strathpine Centre, Marketplace Warner and a wide selection of local cafés, restaurants and essential services all within easy reach.
Families will also appreciate the choice of local and surrounding schools including Strathpine State School, Pine Rivers State High School, Holy Spirit Catholic School, St Paul’s Anglican College and Genesis Christian College.
For commuters, nearby bus services and convenient access to both Bray Park and Strathpine train stations provide practical options for travelling to the city and surrounding suburbs.
Brisbane’s CBD is approximately 30 minutes away by car, with the Brisbane Airport even closer…ensuring work, travel and weekend outings readily accessible.
With established community charm, a choice of schools and excellent access to shops and transport, it’s easy to see the appeal of this family-friendly pocket of Brisbane’s North!
Finding Sutherland Drive is very easy…
Follow Samsonvale Road heading East before you turn into Blatchford Street at the set of lights where the Pineapple Farm used to be.
Head down Blatchford Street and turn right onto Picadilly Street…and then a quick left onto Sutherland Drive where Number 59 is located on your left-hand side.
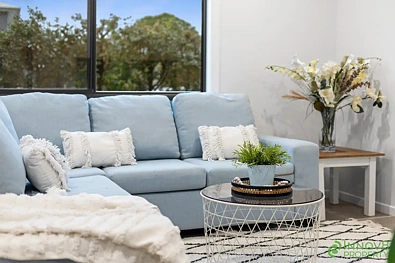
Step inside and discover a fresh, neutral colour palette, tiled living spaces and LED downlights that create a welcoming backdrop for your own furnishings and personal touches.
The open-plan living and meals area forms the central hub of the home…
Large windows invite in the natural light, while split-system air-conditioning keeps the space comfortable through the warmer months - there’s room to settle in with a favourite movie, gather around the dining table or simply enjoy an easy evening at home.
Overlooking this inviting space, the beautifully coordinated kitchen pairs crisp stone bench-tops with contrasting cabinetry and a tiled splashback for a finish that feels both modern and timeless.
A breakfast bar provides a casual spot for a morning coffee or a chat with the home chef, whilst the built-in pantry keeps everyday essentials close at hand.
Completing the kitchen’s practical offerings are a dishwasher, stainless-steel oven, 4-burner gas cook top and range hood – ready for everything from quick weekday dinners to relaxed weekend entertaining!
The separate laundry and downstairs powder room add another layer of convenience, keeping everyday household tasks and visiting guests well catered for.
Step outside and the home reveals one of its’ most appealing features…
Extending between the back door and the garage is the covered rear alfresco, creating a sheltered space to dine, unwind or bring friends together…
Its’ extra-high roofline gives the area an airy feel, with surrounding gardens adding a welcome touch of greenery.
An external sink makes outdoor clean-up easy, whilst the connection to the garage adds flexibility to this generous entertaining space.
Head upstairs, where soft carpeting introduces a comfortable retreat away from the main living area…
At the top of the landing is a handy study nook adding a dedicated place for homework, household organisation or catching up on emails, without taking over one of the bedrooms.
Bathed in natural light through a large window that also welcomes the breeze is the master bedroom…
A walk-in robe, ceiling fan and split-system air-conditioning ensure the room is as practical as it is inviting.
Your own well-appointed ensuite completes the retreat, featuring a shower, a stone-topped vanity and a toilet – a fresh, functional space to begin and end each day.
Bedrooms two and three are equally well considered, each offering mirrored built-in robes, a ceiling fan and split-system air-conditioning - with cooling to every bedroom, everyone can enjoy their own comfortable space!
The main bathroom continues the home’s clean, contemporary finish with a separate shower, neat vanity and a toilet.
Completing the package is the remote double garage with drive-through access, complimented by the property’s two street access – a practical combination that adds everyday ease.
Video cameras, instant gas hot water and the 6.6 KW solar system round out an impressive list of inclusions.
From the bright living spaces and comfortable upstairs bedrooms to the sheltered alfresco and versatile garaging, this modern residence delivers a thoughtful balance of style and practicality…all at an affordable price!
A full list of features includes:
• Modern two-storey residence built in 2021
• Light-filled open-plan living and meals area with split-system air-conditioning
• Tiled downstairs living spaces and carpet upstairs
• LED downlights
• Contemporary kitchen with smooth stone bench-tops, a breakfast bar, a tiled splashback, built-in pantry, a dishwasher, stainless-steel oven, 4-burner gas cook top and range hood
• Upstairs study nook at the top of the landing
• Light filled master bedroom with a large window, walk-in robe, ceiling fan and split-system air-conditioning
• Delightful ensuite with a shower, stone-topped vanity and toilet
• Bedrooms two and three offer mirrored built-in robes, ceiling fans and split-system air-conditioning
• Main bathroom with a separate shower, lovely vanity and toilet
• Separate laundry
• Downstairs powder room
• Covered rear alfresco connecting the residence to the garage with an ultra-high roofline
• Gardens and an external sink
• Remote double garage with drive-through access
• Two-street access
• Video security cameras
• Instant gas hot water
• 6.6 KW solar system
• Colorbond roof
With modern finishes, air-conditioned comfort and an alfresco made for relaxed get-togethers, this inviting home brings an appealing lifestyle within reach.
Homes in this price range are still selling fast so don’t be caught napping if you’re interested in this one!
Don’t Delay - Make time to inspect and discover everything 59 Sutherland Drive has to offer!
As always, 'The Michael Spillane Team' is best contacted on 0414 249 947 to answer your questions.
Disclaimer: All information contained herein is gathered from sources we consider to be reliable however we cannot guarantee or give any warranty about the information provided. Interested parties must solely rely on their own enquiries.
