

地址保密, Yarrabilba, QLD 4207
基本信息


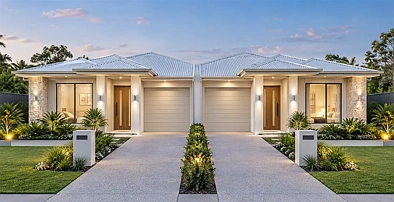
Yarrabilba 6房 两套住宅,一份明智投资! | 4 + 2 BEDROOM DUAL OCCUPANCY | YARRABILBA TWO HOMES, ONE SMART INVESTMENT! | 4 + 2 BEDROOM DUAL OCCUPANCY | YARRABILBA
两套住宅,一份明智投资! | 4 + 2 BEDROOM DUAL OCCUPANCY | YARRABILBA
6 卧室 | 3 浴室 | 2 厨房 | 2 车库 | 双重居住潜力
当您可以在同一屋檐下拥有两种居住安排时,为何只满足于一套住宅?
AK Estate Group 荣幸推出位于 Mitchell Street, Yarrabilba 的绝佳双重居住机会,专为重视灵活性、功能性和长期潜力的买家设计。
设有一套宽敞的四卧室主住宅,以及一套独立的双卧室次住宅,这种多功能配置提供了容纳大家庭、自住兼收租金,或在获得相关批准后探索两种独立租赁安排的可能性。
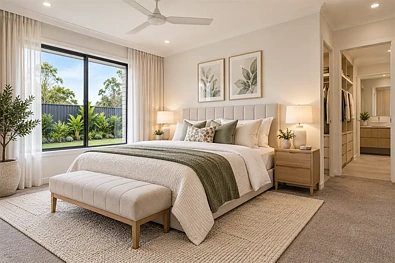
总共六间卧室、三间浴室、两间厨房、独立的起居和用餐区以及独立车库,这不仅仅是一套普通的家庭住宅。
两套住宅。多种可能性。一个激动人心的机会。
物业特色
住宅一 - 宽敞的四卧室家庭住宅
* 四间比例得当的卧室
* 带套间浴室的主卧
* 共两间浴室
* 带实用储物空间的现代厨房
* 开放式起居和用餐区
* 实用且适合家庭的布局
* 单车位带锁车库
住宅二 - 独立的双卧室住宅
* 两间舒适卧室
* 一间浴室
* 独立厨房
* 开放式起居和用餐区
* 独立居住安排
* 单车位带锁车库
投资者和大家庭的机遇
投资灵活性
探索从两种居住安排中获得租金收入的潜力,为传统单一住宅投资物业提供了一种替代方案。
自住一套,出租一套
对于寻求带额外租金收入潜力的家庭住宅的买家来说,这是一个有吸引力的选择。
多代同堂居住
非常适合希望容纳父母、成年子女或大家庭,同时保持更高独立性和隐私的买家。
面向未来的设计
一种多功能配置,可随着家庭需求的变化提供不同的居住可能性。
所有租赁安排和用途均须遵守相关批准和适用法律。
地理位置亮点 - 探索 Yarrabilba
位于 Stockland 不断发展的 Yarrabilba 总体规划社区内的 Mitchell Street 上,这个机会将现代住宅生活与成熟的购物、教育、娱乐和社区设施相结合。
购物与日常便利
* Yarrabilba Central - Coles 超市、专卖店和日常必需品
* Yarrabilba Village - 当地餐饮和零售选择
* Dixon Circuit 零售区 - 不断扩展的餐饮和服务选择
* Logan Village Marketplace - 附近更多购物选择
学校与教育
* Yarrabilba State School
* Yarrabilba State Secondary College
* St Clare's Catholic Primary School
* San Damiano College
* South Rock State School
* 当地托儿所和早教中心
公园、娱乐与生活方式
* Darlington Parklands - 游乐场、水上乐园和家庭娱乐
* Sugarloaf Park - Ridgeline 区内的休闲空间
* Yarrabilba 遍布的步道和自行车道
* 当地运动场、社区设施和健身选择
* 自然环境,包括 Plunkett Conservation Park
交通连接
* 可通往 Waterford-Tamborine Road
* 巴士可通往 Loganlea 交通枢纽
* 距离 Brisbane CBD 约 46km
* 距离 Gold Coast 地区约 55km
* 可通往周边 Logan 就业和商业中心
让您的下一次置业举动物有所值!
无论您是探索双重收入可能性的投资者,寻求额外住宿的家庭,还是寻找灵活物业配置的买家,这个双重居住机会都值得您关注。
立即咨询,讨论物业、规划和可用详情。
请联系 AK Estate Group 获取更多信息。
AK ESTATE GROUP
您的物业。我们的首要任务。
免责声明
本广告仅为概念性营销展示。所有平面图、立面图、室内图片及其他视觉材料均为艺术效果图,可能无法代表实际物业或经批准的施工规范。物业特色、尺寸、内含物、装修、土地面积和施工状态必须与相关文件核实确认。任何双重居住、次级住宅或独立租赁用途均须遵守适用的规划和建筑批准、产权条件以及相关法规。不保证任何租金收入或投资回报。位置信息和距离均为近似值,应独立核实。有意者在购买前必须自行进行尽职调查。
TWO HOMES, ONE SMART INVESTMENT! | 4 + 2 BEDROOM DUAL OCCUPANCY | YARRABILBA
TWO HOMES, ONE SMART INVESTMENT! | 4 + 2 BEDROOM DUAL OCCUPANCY | YARRABILBA
6 BEDROOMS | 3 BATHROOMS | 2 KITCHENS | 2 GARAGES | DUAL LIVING POTENTIAL
WHY SETTLE FOR ONE HOME WHEN YOU CAN HAVE TWO LIVING ARRANGEMENTS UNDER ONE ROOF?
AK Estate Group proudly presents an exciting dual occupancy opportunity on Mitchell Street, Yarrabilba, designed for buyers who value flexibility, functionality and long-term potential.
Featuring a spacious four-bedroom primary residence alongside a self-contained two-bedroom secondary residence, this versatile configuration offers the possibility of accommodating extended family, combining owner-occupation with rental income, or exploring two separate rental arrangements, subject to relevant approvals.
With six bedrooms in total, three bathrooms, two kitchens, separate living and dining areas and individual garages, this is more than your typical family home.
TWO RESIDENCES. MULTIPLE POSSIBILITIES. ONE EXCITING OPPORTUNITY.
PROPERTY FEATURES
RESIDENCE ONE - SPACIOUS 4-BEDROOM FAMILY HOME
* Four well-proportioned bedrooms
* Master bedroom with ensuite
* Two bathrooms in total
* Modern kitchen with practical storage
* Open-plan living and dining area
* Functional family-friendly layout
* Single lock-up garage
RESIDENCE TWO - SELF-CONTAINED 2-BEDROOM HOME
* Two comfortable bedrooms
* One bathroom
* Separate kitchen
* Open-plan living and dining area
* Independent living arrangement
* Single lock-up garage
AN OPPORTUNITY FOR INVESTORS AND EXTENDED FAMILIES
INVEST IN FLEXIBILITY
Explore the potential to generate rental income from two living arrangements, offering an alternative to a traditional single-residence investment property.
LIVE IN ONE, RENT THE OTHER
An attractive option for buyers seeking a family home with the possibility of supplementary rental income.
MULTIGENERATIONAL LIVING
Perfectly suited to buyers who want to accommodate parents, adult children or extended family while maintaining a greater level of independence and privacy.
FUTURE-FOCUSED DESIGN
A versatile configuration offering different living possibilities as household needs evolve.
All rental arrangements and uses are subject to relevant approvals and applicable laws.
LOCATION HIGHLIGHTS - DISCOVER YARRABILBA
Positioned on Mitchell Street within Stockland's growing Yarrabilba master-planned community, this opportunity combines modern residential living with access to established shopping, education, recreation and community facilities.
SHOPPING & EVERYDAY CONVENIENCE
* Yarrabilba Central - Coles supermarket, specialty stores and everyday essentials
* Yarrabilba Village - local dining and retail options
* Dixon Circuit retail precinct - expanding food, dining and service offerings
* Logan Village Marketplace - additional shopping options nearby
SCHOOLS & EDUCATION
* Yarrabilba State School
* Yarrabilba State Secondary College
* St Clare's Catholic Primary School
* San Damiano College
* South Rock State School
* Local childcare and early learning centres
PARKS, RECREATION & LIFESTYLE
* Darlington Parklands - playgrounds, waterplay and family recreation
* Sugarloaf Park - recreational spaces within the Ridgeline precinct
* Walking and cycling trails throughout Yarrabilba
* Local sporting fields, community facilities and fitness options
* Natural surroundings including Plunkett Conservation Park
CONNECTIVITY
* Access to Waterford-Tamborine Road
* Bus connections towards Loganlea transport interchange
* Approximately 46km from Brisbane CBD
* Approximately 55km from the Gold Coast region
* Access to surrounding Logan employment and commercial centres
MAKE YOUR NEXT PROPERTY MOVE COUNT!
Whether you're an investor exploring dual-income possibilities, a family looking for additional accommodation, or a buyer seeking a flexible property configuration, this dual occupancy opportunity deserves your attention.
ENQUIRE TODAY TO DISCUSS THE PROPERTY, PLANS AND AVAILABLE DETAILS.
Contact AK Estate Group for further information.
AK ESTATE GROUP
Your Property. Our Priority.
DISCLAIMER
This advertisement is a conceptual marketing presentation only. All floor plans, facades, interior images and other visual materials are artist's impressions and may not represent the actual property or approved construction specifications. Property features, dimensions, inclusions, finishes, land area and construction status must be confirmed against the relevant documentation. Any dual occupancy, secondary dwelling or separate rental use is subject to applicable planning and building approvals, title conditions and relevant legislation. No rental income or investment return is guaranteed. Location information and distances are approximate and should be independently verified. Interested parties must undertake their own due diligence before purchasing.
