

13 Hackney Street, Aintree, VIC 3336
基本信息


Aintree 4房 Aintree 中心区域的家庭舒适与便利 Luxury living meets BMG Proximity!
欢迎来到 13 Hackney Street, Aintree – 一栋设计精美、现代化的四卧室家庭住宅,它将奢华、宽敞和极致功能性完美结合。提供多个生活区和高品质配置,这处住宅非常适合成长型家庭、升级置业者或精明投资者,他们在备受追捧的 WOODLEA 社区寻找一套卓越的房产。
住宅主要特色:
四间宽敞卧室:宽敞的主卧套房设有一个超大的男女独立步入式衣帽间 (WIR) 和一间私人套间浴室。其余三间卧室比例匀称;其中两间拥有备受青睐的独立步入式衣帽间,而第四间则配有三门嵌入式衣柜 (BIR)。
多个灵活生活区:专为家庭娱乐而设计,您可以选择专用的前置影音室,用于电影之夜、招待客人或舒适放松,或者选择以日常生活为中心的开放式宽敞客厅和用餐区。
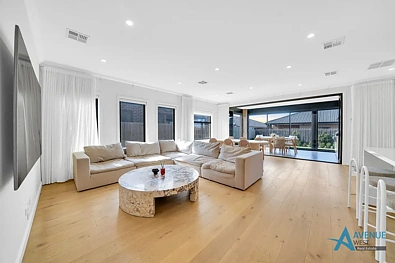
最先进的厨师厨房:作为住宅的核心,宽敞的开放式客厅和用餐区辅以一个设备齐全的厨房,该厨房兼具功能性和时尚感。厨房配备不锈钢电器、燃气灶台、宽敞的操作台面和充足的储物空间,并配有备餐间,为忙碌的家庭生活和娱乐提供了额外的便利和出色的准备空间。
无缝室内外连接:从主要生活区直接步入绝佳的后院娱乐区,这里是举办全年聚会、烧烤和家庭庆祝活动的理想场所。配备户外厨房、带顶棚的露天平台和抛光混凝土地面,这个令人印象深刻的户外空间为全年娱乐创造了完美环境,而低维护的后院则增添了实用性。
卓越实用性:设有明亮的中央主浴室、独立洗衣房、专用亚麻布橱柜用于季节性储物,以及一个安全的 5.5m x 6.0m 双车位上锁车库,带内部通道。浴室配有现代化的装修,包括无框淋浴间,增添了时尚精致的感觉。
百叶窗和薄纱窗帘为整个住宅增添了时尚现代感,而冷暖空调则确保全年舒适。为了进一步增加温暖和效率,住宅内安装了带热传递系统的燃木取暖器,以提升整体舒适度。
特色包括:
-四间宽敞卧室
-带步入式衣帽间和套间浴室的主卧
-其余卧室配有嵌入式衣柜
-影音室
-多个生活区
-宽敞的开放式客厅和用餐区
-设备齐全的厨房,配不锈钢电器
-备餐间
-燃气灶台、充足储物空间和宽敞操作台面
-冷暖空调
-安装了带热传递系统的燃木取暖器
-百叶窗
-薄纱窗帘
-带无框淋浴间的时尚浴室
-延伸的户外娱乐区
-户外厨房
-带抛光混凝土地面的带顶棚露天平台
-私密、低维护的后院
-带内部通道的双车位遥控车库
该住宅位于墨尔本发展最快的区域,靠近 Woodlea Town centre、托儿中心、Bacchus Marsh Grammar School、Aintree Primary School、Yarrabing Secondary School、Dharra School、公园、体育场、Rockbank train station、Taylors Road 和 Western Highway,请在它售罄前抢购这套装修精美的住宅。
由 Avenue West Real Estate 荣幸呈现——以服务和专业著称!
注意:尺寸为近似值。部分照片可能经过虚拟美化。看房时需出示带照片的身份证明。我们已采取一切预防措施确保上述信息的准确性,但这不构成卖方或代理的任何陈述。请您自行对房产进行查询。
13 Hackney Street, Aintree, VIC 3336
Luxury living meets BMG Proximity!
Welcome to 13 Hackney Street, Aintree – a beautifully designed, contemporary 4-bedroom family residence that effortlessly combines luxury, space, and ultimate functionality. Offering multiple living zones and premium inclusions, this home is perfect for growing families, upsizers, or astute investors looking for an exceptional property in a highly sought-after WOODLEA estate.
Key Features of the Home:
Four Generous Bedrooms: The sprawling master suite features an expansive His & Hers Walk-In Robe (WIR) and a private ensuite bathroom. The remaining three bedrooms are well-proportioned; two boast highly coveted individual walk-in robes, while the fourth includes a triple Built-In Robe (BIR).
Multiple Dynamic Living Zones: Designed with family entertainment in mind, choose between the dedicated front theatre room for movie nights, entertain guests or unwind in comfort or the open-plan expansive living and meals area centered around daily life.
State-of-the-Art Chef’s Kitchen: At the heart of the home, the spacious open-plan living and dining area is complemented by a well-appointed kitchen designed for both functionality and style. Featuring stainless steel appliances, a gas cooktop, generous bench space and ample storage, the kitchen is further enhanced by a butler’s pantry, offering added convenience and excellent preparation space for busy family living and entertaining.
Seamless Indoor-Outdoor Flow: Step from the main living zone straight into the fantastic rear entertainment area, offering an ideal space for hosting year-round gatherings, BBQs, and family celebrations. Complete with an outdoor kitchen, covered alfresco and polished concrete underfoot, this impressive outdoor space creates the perfect setting for year long entertaining, while the low-maintenance backyard adds further practicality.
Premium Practicality: Featuring a bright central main bathroom, separate laundry room, a dedicated linen cupboard for seasonal storage, and a secure 5.5m x 6.0m double lock-up garage with internal access. The bathrooms are enhanced with modern finishes, including a frameless shower that adds a sleek and refined feel.
Plantation shutters and sheer curtains add a stylish, contemporary touch throughout, while refrigerated heating and cooling ensure year-round comfort. Adding further warmth and efficiency, a wood heater with heat transfer system has been installed to enhance comfort throughout the home.
Features include:
-Four spacious bedrooms
-Master bedroom with walk-in robe and ensuite
-Built-in robes to remaining bedrooms
-Theatre room
-Multiple living zones
-Spacious open-plan living and dining area
-Well-appointed kitchen with stainless steel appliances
-Butler’s pantry
-Gas cooktop, ample storage and generous bench space
-Refrigerated heating and cooling
-Wood heater with heat transfer system installed
-Plantation shutters
-Sheer curtains
-Stylish bathroom with frameless shower
-Extended outdoor entertaining area
-Outdoor kitchen
-Covered alfresco with polished concrete
-Private, low-maintenance backyard
-Double remote garage with internal access
Located in Melbourne's fastest growing pocket close to the Woodlea Town centre, childcare centre, Bacchus Marsh Grammar School, Aintree Primary School, Yarrabing Secondary School, Dharra School, parks, sports ovals, Rockbank train station, Taylors Road & Western Highway, secure this beautifully appointed residence before it is gone.
Proudly presented to you by Avenue West Real Estate - defined by Service & Expertise!
Note: Approximate dimensions. Some photos may be virtually enhanced. Photo-id required at the inspection. Every precaution has been taken to establish accuracy of the above information but does not constitute any representation by the vendor or the agent. Please make your own enquiries related to the property.
