



基本信息


Berwick 5房 各方面尽显现代奢华 Contemporary Luxury on Every Level
这座引人注目的 Orbit Homes 住宅拥有五间卧室、非凡的起居空间选择以及一系列精心设计的升级,为 Berwick 备受追捧的 Alira Estate 内的现代生活树立了高标准。住宅两层楼精心布置,提供卓越的灵活性、优质的装修和出色的娱乐空间。
现代立面引入住宅,高耸的 2700 毫米平顶天花板、2340 毫米室内门和优质欧洲地板立即营造出宏伟的尺度感。设计师照明、定制橱柜和优质窗饰提升了室内空间,而独立的正式客厅位于前方,旁边是一楼客卧套房,配有步入式衣帽间和独立卫浴。
主要起居区将客厅、餐厅和精心布置的厨房融为一体,双层玻璃推拉门直接通往户外娱乐区。引人注目的瀑布边石岛台成为焦点,配有配套的石材防溅板、流线型橱柜和优质德国制造的 AEG 电器,包括一个蒸汽组合烤箱。备餐间增加了第二个炉灶、更多的备餐空间和储物空间,商业级 Sirius 抽油烟机服务于两个烹饪区。
独立的后方娱乐室提供了另一个起居选择,与住宅的娱乐区完美连接。
楼上,挑高天花板延续了开阔感,四间卧室其中包括一间超大主卧套房,设有两间步入式衣帽间,并可直接通往享有无遮挡景观的朝北阳台。其豪华卫浴包括一个独立浴缸、双洗手盆和一个超大淋浴间,其余卧室则提供步入式衣帽间、套间卫浴通道和额外储物空间。
专用家庭影院配有投影仪、屏幕、音响和定制橱柜,毗邻书房,书房配有内置书桌和置物架,而楼上小厨房增添了更多便利。
户外,带顶棚的户外休闲区延伸至宽阔的木质露台,电动遥控咖啡馆式遮阳帘提供额外的防风雨保护。抹灰挡土墙、园景花园和露骨料混凝土环绕完善了户外景观。
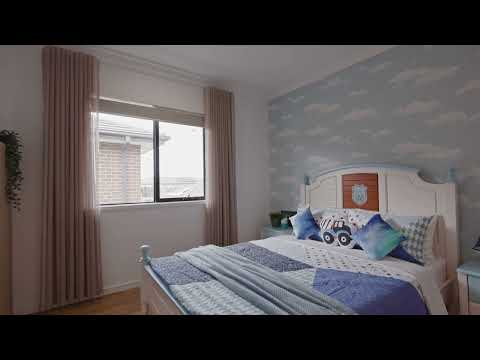
住宅的广泛升级包括精品系列双层玻璃窗和推拉门,两层楼之间以及楼层间的增强隔音,提供声学舒适度,分区燃气管道供暖,制冷空调,带三相电源的 10kW 太阳能系统,双热水系统,闭路电视安保和两层楼均配备 IP 门铃。设计师壁纸、引人注目的吊灯、优质窗帘和百叶窗,以及带内部通道的双遥控车库完善了这一房产。
住宅位于 Alira Estate 内,可便捷前往 Alira Village、Eden Rise Village、当地公园和步道,Haileybury、St Margaret's Berwick Grammar、Nossal High School 和 Federation University 是该地区的教育选择之一。
这是一个绝佳机会,拥有一个精心布置的家,拥有卓越的住宿条件、精致的娱乐空间以及非凡的细节关注。
请注意:
*我们已采取一切预防措施确保信息的准确性,但这不构成卖方或代理的任何陈述——我们鼓励每位买家进行自己的尽职调查
*所有开放看房均需出示带照片的身份证件
15 Imer Crescent, Berwick, VIC 3806
Contemporary Luxury on Every Level
With five bedrooms, an extraordinary selection of living spaces and a long list of carefully considered upgrades, this striking Orbit Homes residence sets a high standard for contemporary living within Berwick's sought-after Alira Estate. Beautifully appointed across two levels, the home offers remarkable flexibility, premium finishes and outstanding entertaining spaces.
A contemporary facade introduces the home, where soaring 2700mm square-set ceilings, 2340mm internal doors and premium European flooring establish an immediate sense of scale. Designer lighting, custom cabinetry and quality window furnishings enhance the interiors, while a separate formal lounge sits toward the front alongside a ground-floor guest suite with a walk-in robe and private ensuite.
The main living domain brings together living, dining and a beautifully appointed kitchen, with double-glazed stacker doors opening directly to the outdoor entertaining areas. A striking stone island with waterfall ends takes centre stage, complemented by matching stone splashbacks, streamlined cabinetry and premium German-made AEG appliances, including a steam combination oven. The butler's pantry adds a second cooktop, further preparation space and storage, with commercial-grade Sirius rangehoods servicing both cooking zones.
A separate rear rumpus provides another living option, with excellent connection to the home's entertaining areas.
Upstairs, elevated ceilings continue the sense of openness, with four bedrooms led by an oversized master suite featuring two walk-in robes and direct access to a north-facing balcony with uninterrupted views. Its luxurious ensuite includes a freestanding bath, twin vanities and an oversized shower, while the remaining bedrooms offer walk-in robes, ensuite access and additional storage.
A dedicated home theatre with projector, screen, speakers and custom cabinetry sits alongside a study with built-in desk space and shelving, while an upstairs kitchenette adds further convenience.
Outside, a covered alfresco extends onto broad timber decking, with motorised remote-control café blinds providing additional weather protection. Rendered retaining walls, landscaped gardens and exposed aggregate concrete surrounds complete the outdoor presentation.
The home's extensive upgrades include boutique-range double-glazed windows and stacker doors, enhanced insulation throughout both levels and between floors for acoustic comfort, zoned gas ducted heating, refrigerated cooling, a 10kW solar system with three-phase power, dual hot water systems, CCTV security and IP doorbells on both levels. Designer wallpapers, statement chandeliers, premium curtains and blinds, and a double remote garage with internal access complete the offering.
Positioned within Alira Estate, the home enjoys convenient access to Alira Village, Eden Rise Village, local parks and walking trails, with Haileybury, St Margaret's Berwick Grammar, Nossal High School and Federation University among the area's educational options.
An exceptional opportunity to secure a beautifully appointed home with outstanding accommodation, sophisticated entertaining and an extraordinary level of attention to detail.
Please note:
*Every precaution has been taken to establish the accuracy of the information within but does not constitute any representation by the vendor or agent - we encourage every buyer to do their own due diligence
*Photo I.D is required at all open inspections
