
6 Beatty Avenue, Bittern, VIC 3918
基本信息


Bittern 5房 隐秘花园天堂,放松、探索、归属 A Hidden Garden Haven to Unwind, Explore and Belong
有一种特别的家,它邀请您放慢脚步,重新连接,品味家庭生活的简单乐趣。这处充满个性的隐居之所占地约2.49英亩,拥有成熟的树木、广阔的草坪和迷人的花园,提供了一个属于自己的世界,孩子们可以在这里探索,下午在泳池边悠然度过,夜晚则围坐在温暖的炉火旁。
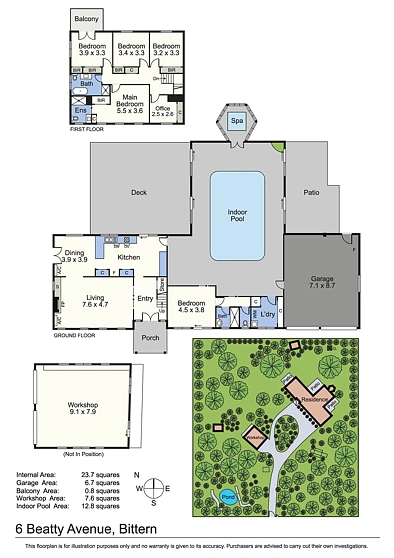
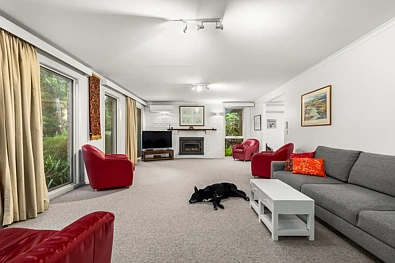
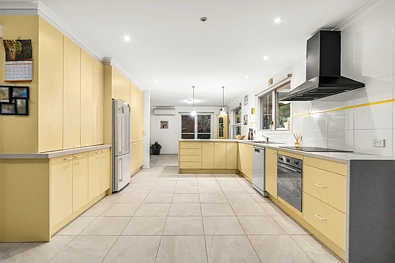
这栋宽敞的家庭住宅分为两层,将宽敞的格局与温馨的室内设计和绿意盎然的景观融为一体。宽敞的客厅以内置的Coonara燃木取暖器为中心,在寒冷的月份营造出温馨的港湾,而毗邻的用餐区则与设备齐全的厨房相连,厨房配有大量橱柜、宽敞的操作台和洗碗机。
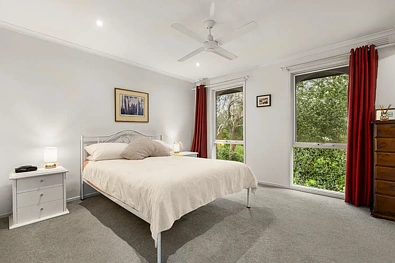
楼上有四间卧室,其中包括一间带套间的宽敞主卧,另设一间带独立浴缸的现代家庭浴室和一间独立书房。其中一间卧室延伸出的阳台提供了一个宁静的角落,可供早晨品尝咖啡并俯瞰花园,而一楼的另一间卧室和浴室则为客人或大家庭提供了灵活性。
室内游泳池承诺全年尽享乐趣,并配有一个水疗池,其坐落在一个引人注目的玻璃封闭式凉亭内,拥有落地窗。室外,宽敞的带顶棚露天区,配有裸露的木梁和吊扇,为悠长的午餐、轻松的周末和难忘的聚会营造了氛围,可俯瞰广阔的草坪。
花园自成一世界,蜿蜒的小径、观赏池塘、迷人的红色小桥和成熟的菜园,营造出与大自然的愉悦连接。循环水系统有助于维护成熟的花园和场地,而成熟的树木和宽敞的开放空间则为孩子们提供了玩耍的场所,园艺爱好者可以尽情投入他们的热情,全家人都可以享受大宅生活的自由。
一个宽敞的车库和独立的工坊,尺寸约为9.1米 x 7.9米,为车辆、储物和爱好提供了极佳空间,而40块太阳能电池板和电池储能则增加了宝贵的能源效率。
这不仅仅是一个家,更是一个可以建立童年回忆、让几代人团聚、拥抱慢节奏生活的地方。凭借其迷人的花园、度假村般的设施和宁静的丛林环境,这是最诱人的大宅生活,提供成长的空间和让每一天都感觉像度假的自由。
6 Beatty Avenue, Bittern, VIC 3918
A Hidden Garden Haven to Unwind, Explore and Belong
There is something special about a home that invites you to slow down, reconnect and savour the simple pleasures of family life. Set across approximately 2.49 acres of established trees, sweeping lawns and enchanting gardens, this character-filled retreat offers a world of its own, where children can explore, afternoons drift by beside the pool and evenings are spent gathered around the warmth of the fire.
Spanning two levels, the substantial family residence combines generous proportions with inviting interiors and leafy outlooks. The spacious lounge centres around an inbuilt Coonara wood heater, creating a welcoming haven through the cooler months, while the adjoining dining area connects with a well-appointed kitchen featuring extensive cabinetry, generous bench space and a dishwasher.
Upstairs, four bedrooms include a spacious main bedroom with ensuite, complemented by a modern family bathroom with a freestanding bath and a separate study. A balcony extending from one of the bedrooms provides a peaceful spot for morning coffee overlooking the gardens, while an additional ground-floor bedroom and bathroom offer flexibility for guests or extended family.
The indoor swimming pool promises year-round enjoyment, complemented by a spa nestled within a striking glass-enclosed pavilion with floor-to-ceiling windows. Outside, the generous covered alfresco, complete with exposed timber beams and ceiling fans, sets the scene for long lunches, relaxed weekends and memorable gatherings overlooking the expansive lawns.
The gardens are a world of their own, with winding pathways, an ornamental pond, a charming red footbridge and established vegetable gardens creating a delightful connection to nature. A reticulated water system helps maintain the established gardens and grounds, while mature trees and generous open spaces provide room for children to play, gardening enthusiasts to indulge their passion and the whole family to enjoy the freedom of acreage living.
A generous garage and separate workshop measuring approximately 9.1m x 7.9m provide excellent space for vehicles, storage and hobbies, while 40 solar panels and battery storage add valuable energy efficiency.
More than simply a home, this is a place to build childhood memories, bring generations together and embrace a slower pace of life. With its enchanting gardens, resort-inspired amenities and peaceful bushland setting, this is acreage living at its most inviting, offering the space to grow and the freedom to make every day feel like a getaway.

