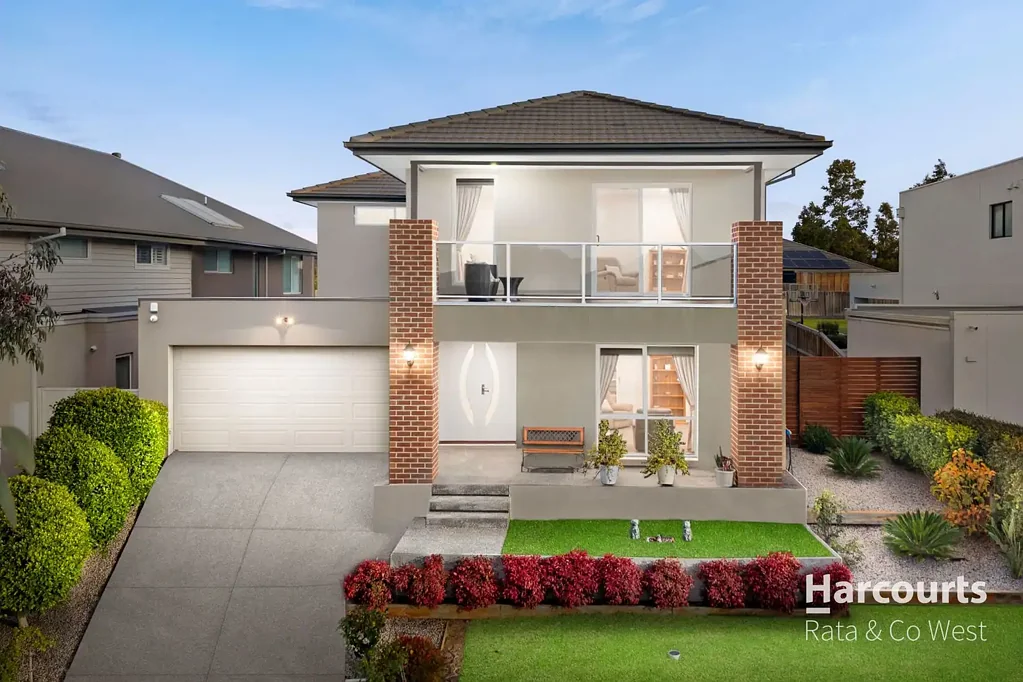



7 Reflection Close, Burnside, VIC 3023
基本信息


Burnside 4房 巨大的 824 平方米地块 | 溪畔位置 | 无限未来潜力 Huge 824m² Allotment | Creekside Location | Endless Future Potential
这座维护精美的家庭住宅完美坐落于 Burnside 备受追捧的 *Modeina Estate*,提供了一个绝佳机会,可拥有一处优质住宅,坐落于约 823 平方米的宽敞地块上,拥有令人兴奋的未来可能性。
这栋住宅拥有宽敞的比例、优质的装修和灵活的平面布局,完美平衡了家庭舒适度与长期潜力。
进入后,您会看到一个正式客厅,非常适合作为宁静的休憩之所,或供居家办公或学习的人士使用的家庭办公室。
住宅的核心区域是设备齐全的厨房,配有石质台面、900 毫米烤箱特色防溅板、步入式储藏室、冰箱用水点和充足的储物空间。厨房俯瞰用餐区和宽敞的后院,并与宽敞的家庭活动室无缝连接,家庭活动室配有舒适的燃气壁炉。
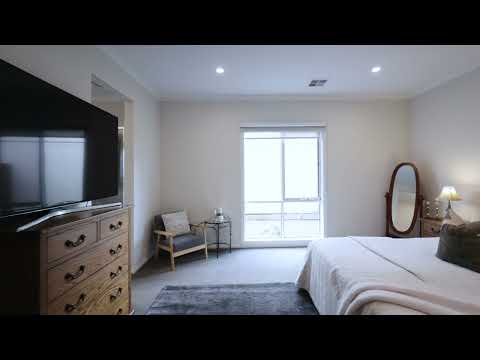
专为成长型家庭设计,多个生活区为生活的每个阶段提供了灵活性,而冷藏式制冷和管道供暖确保全年舒适。住宿包括四间宽敞的卧室,其中一间是楼下主卧套房,配有步入式衣帽间和豪华双洗手盆套间浴室。其余卧室则由一间时尚的中央浴室提供服务,浴室配有独立式浴缸。
楼上,一个宽敞的休闲/娱乐室创造了另一个生活区,而影音室(可轻松用作第五间卧室)则享有附近小溪和湿地的如画美景。
走出户外,带顶棚的露天区域为全年娱乐提供了完美场所。宽敞的后院为孩子和宠物提供了无限的玩耍空间,同时为那些希望增建游泳池、大型棚屋/工作室、祖母房、家庭经营场所或探索分割潜力(需经议会批准)的人士提供了巨大的可能性。
兼具品质、土地面积、地理位置和未来增值潜力的房产正变得越来越稀有。
主要特色:
* 四间宽敞卧室,包括带步入式衣帽间和套间浴室的楼下主卧
* 多个生活区,包括正式客厅、家庭活动室、休闲区和影音室/可选的第五间卧室
* 整个下层铺设抛光 Spotted Gum 木地板
* 高天花板配方形飞檐
* 石质台面厨房,带步入式储藏室和冰箱用水点
* 冷藏式制冷和管道供暖
* 燃气壁炉
* 管道吸尘系统
* 双层玻璃窗
* 监控摄像头、可视对讲系统和安全门
* 双车位遥控车库
* 水箱、灌溉系统和花园/储物棚
* 侧面通道潜力
* 约 823 平方米的宽敞地块
* 分割潜力(需经议会批准)、祖母房潜力或家庭经营机会
生活方式与地理位置:
* 坐落于 Burnside 享有盛誉且备受追捧的 Modeina Estate 内
* 附近有风景优美的小溪和湿地
* 靠近优质学校、托儿设施和公园
* 距离购物中心、咖啡馆、餐馆、健身房和医疗设施仅数分钟路程
* 轻松前往公共交通和火车站
* 方便通往 Western Freeway
* 这是一个难得的机会,优质的家庭生活与非凡的未来潜力完美结合——请放心考察。
需出示带照片的身份证件
尽职调查清单 - consumer.vic.gov.au/duediligencechecklist
隐私政策和隐私收集声明 - rataandco.com.au/privacy-policy
重要事实 - 请参阅销售合同和卖方声明以了解重要事实。
土地面积数据来源于 land.vic.gov.au。本文件仅为协助本物业的营销而准备。
尽管已尽一切努力确保此处提供的信息正确无误,Harcourts Rata & Co 对任何不准确之处概不负责。
因此,所有感兴趣的各方应自行查询以核实信息,包括但不限于土地面积。
7 Reflection Close, Burnside, VIC 3023
Huge 824m² Allotment | Creekside Location | Endless Future Potential
Perfectly positioned within Burnside's highly sought-after *Modeina Estate*, this impeccably maintained family residence presents an outstanding opportunity to secure a quality home on a substantial 823m² (approx.) allotment with exciting future possibilities.
Offering generous proportions, premium finishes, and a versatile floorplan, this home delivers the perfect balance of family comfort and long-term potential.
Upon entry, you're welcomed by a formal lounge, ideal as a peaceful retreat or home office for those working or studying from home.
At the heart of the home, the well-appointed kitchen boasts stone benchtops, 900mm oven feature splashback, walk-in pantry, water point for the fridge, and ample storage. Overlooking the meals area and expansive backyard, it seamlessly connects to the spacious family room, complete with a cosy gas fireplace.
Designed with growing families in mind, multiple living zones provide flexibility for every stage of life, while refrigerated cooling and ducted heating ensure year-round comfort. Accommodation comprises four generous bedrooms, including a downstairs master suite featuring a walk-in robe and luxurious double-vanity ensuite. The remaining bedrooms are serviced by a stylish central bathroom complete with a freestanding bath.
Upstairs, a spacious retreat/rumpus room creates another living zone, while the theatre room - which could easily function as a fifth bedroom - enjoys picturesque views across the nearby creek and wetlands.
Stepping outside, the covered alfresco provides the perfect setting for year-round entertaining. The expansive backyard offers endless space for children and pets to play, while presenting exceptional scope for those looking to add a swimming pool, large shed/workshop, granny flat, home business setup, or explore subdivision potential (STCA).
Properties offering this combination of quality, land size, location and future upside are becoming increasingly rare.
Key Features:
* Four spacious bedrooms, including downstairs master with walk-in robe and ensuite
* Multiple living zones including formal lounge, family room, retreat and theatre room/optional fifth bedroom
* Polished Spotted Gum timber flooring throughout the lower level
* High ceilings with square-set cornices
* Stone benchtop kitchen with walk-in pantry and water point to fridge
* Refrigerated cooling and ducted heating
* Gas fireplace
* Ducted vacuum system
* Double-glazed windows
* Security cameras, video intercom and security door
* Double remote garage
* Water tank, irrigation system and garden/storage shed
* Side access potential
* Large 823m² (approx.) allotment
* Subdivision potential (STCA), granny flat potential or home business opportunity
Lifestyle & Location:
* Situated within Burnside's prestigious and tightly held Modeina Estate
* Scenic creek and wetlands nearby
* Close to quality schools, childcare facilities and parklands
* Minutes from shopping centres, cafes, restaurants, gyms and medical facilities
* Easy access to public transport and train station
* Convenient access to the Western Freeway
*A rare offering where quality family living meets exceptional future potential - inspect with confidence.*
PHOTO ID REQUIRED
Due diligence checklist - consumer.vic.gov.au/duediligencechecklist
Privacy Policy and Privacy Collection Notice - rataandco.com.au/privacy-policy
Material Facts - please refer to the contract of sale and vendor statement for material facts.
Land size sourced from land.vic.gov.au. This document has been prepared to assist solely in the marketing of this property.
While all care has been taken to ensure the information provided herein is correct, Harcourts Rata & Co takes no responsibility for any inaccuracies.
Accordingly all interested parties should make their own enquiries to verify the information, including and not limited to land size.