

地址保密, Craigieburn, VIC 3064
基本信息


Craigieburn 4房 建筑优雅邂逅现代奢华 Architectural Elegance Meets Contemporary Luxury
在 36 Bonnyview Road, Craigieburn 体验全新层次的精致生活——这是一处令人惊叹的标志性住宅,旨在以卓越的现代风格提供奢华的家庭生活。该住宅展示了优质的装修、宽敞的比例和引人注目的建筑设计,在 Craigieburn 最受欢迎的地点之一提供了一个难忘的生活方式机会。
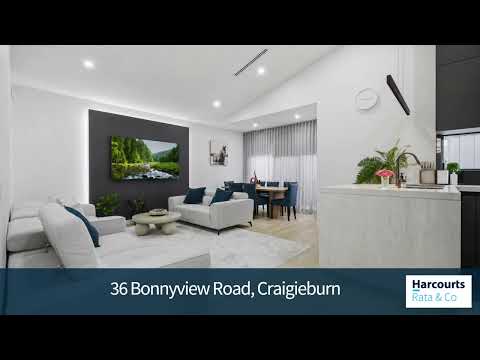
从您抵达的那一刻起,大胆的现代外观和精心设计的园景前院就营造出一种优雅和尊贵的即时印象。进入室内,住宅展现出一个令人惊叹的、光线充足的内部空间,客厅内高达 4.5 米的非凡天花板是其亮点,营造出在现代住宅中难得一见的宏伟空间感、奢华感和精致感。
宽敞的开放式起居和用餐区经过精心设计,旨在提供轻松的娱乐和休闲的家庭生活,并与设计师厨房完美融合,该厨房配有优质石材台面、时尚橱柜、高品质电器以及一个超大中岛台,成为住宅真正的核心。
住宿空间同样令人印象深刻,宽敞的卧室包括两间带独立卫浴的豪华主卧套房,为成长中的家庭或多代同堂的居住提供卓越的舒适度和私密性。每间浴室都配有现代化的配件和精致的细节,为整个住宅带来酒店般的感受。
这处非凡的住宅完美平衡了奢华与实用,还提供低维护的户外空间、精湛的工艺以及为现代生活设计的无缝室内外生活方式。
高级特色包括:
主起居区高达 4.5 米的宏伟天花板
两间带独立卫浴的豪华主卧
建筑师设计的现代外观
宽敞的开放式起居和用餐区
带石材台面和高级电器的设计师厨房
配有高端现代装修的优雅内饰
带内置储物空间的宽敞卧室
配有优质配件和装置的时尚浴室
园景低维护花园
安全双车库
非常适合追求奢华、舒适和生活方式的家庭
该卓越住宅地理位置优越,靠近优质学校、公园、购物区和公共交通,完美结合了奢华、便利和现代家庭生活。
一处真正出众的住宅,重新定义了现代优雅——务必参观。
需出示带照片的身份证件
尽职调查清单 - consumer.vic.gov.au/duediligencechecklist
隐私政策和隐私收集声明 - rataandco.com.au/privacy-policy
重要事实 - 请参阅销售合同和卖方声明以了解所有重要事实。
土地面积来源:land.vic.gov.au。本文件仅为协助本物业的营销而准备。虽然已尽一切努力确保此处提供的信息正确无误,但 Harcourts Rata & Co 对任何不准确之处概不负责。因此,所有感兴趣的各方应自行查询以核实信息,包括但不限于土地面积。
Architectural Elegance Meets Contemporary Luxury
Experience a new level of sophistication at 36 Bonnyview Road, Craigieburn - a stunning statement residence designed to deliver luxurious family living with exceptional modern style. Showcasing premium finishes, expansive proportions, and striking architectural design, this home offers an unforgettable lifestyle opportunity in one of Craigieburn's most sought-after locations.
From the moment you arrive, the bold contemporary façade and beautifully landscaped frontage create an immediate impression of elegance and prestige. Inside, the home unfolds into a breathtaking light-filled interior highlighted by an extraordinary 4.5-metre-high ceiling in the lounge, creating a grand sense of space, luxury, and sophistication rarely found in modern homes.
The expansive open-plan living and dining domain has been thoughtfully designed for effortless entertaining and relaxed family living, seamlessly complemented by a designer kitchen featuring premium stone benchtops, sleek cabinetry, quality appliances, and an oversized island bench that forms the true centrepiece of the home.
Accommodation is equally impressive, with generously proportioned bedrooms including two luxurious master suites with private ensuites, offering exceptional comfort and privacy for growing families or multi-generational living. Every bathroom has been finished with contemporary fittings and refined detail, delivering a hotel-inspired feel throughout the residence.
Perfectly balancing luxury with practicality, this remarkable home also offers low-maintenance outdoor spaces, quality craftsmanship, and a seamless indoor-outdoor lifestyle designed for modern living.
Premium Features Include:
Grand 4.5-metre-high ceiling in the main living area
Two luxurious master bedrooms with private ensuites
Architecturally designed contemporary façade
Expansive open-plan living and dining zones
Designer kitchen with stone benchtops and premium appliances
Elegant interiors with high-end modern finishes
Spacious bedrooms with built-in storage
Stylish bathrooms with quality fittings and fixtures
Landscaped low-maintenance gardens
Secure double garage
Ideal for families seeking luxury, comfort, and lifestyle
Positioned close to quality schools, parklands, shopping precincts, and public transport, this exceptional residence delivers the perfect combination of luxury, convenience, and contemporary family living.
A truly standout home that redefines modern elegance - inspection is a must.
PHOTO ID REQUIRED
Due diligence checklist - consumer.vic.gov.au/duediligencechecklist
Privacy Policy and Privacy Collection Notice - rataandco.com.au/privacy-policy
Material Facts - please refer to the contract of sale and vendor statement for any/all material facts.
Land size sourced from land.vic.gov.au. This document has been prepared to assist solely in the marketing of this property. While all care has been taken to ensure the information provided herein is correct, Harcourts Rata & Co takes no responsibility for any inaccuracies. Accordingly all interested parties should make their own enquiries to verify the information, including and not limited to land size.