
67 Castello Drive, Deanside, VIC 3336
基本信息


Deanside 5房 Deanside 奢华新标杆 A New Benchmark in Deanside Luxury
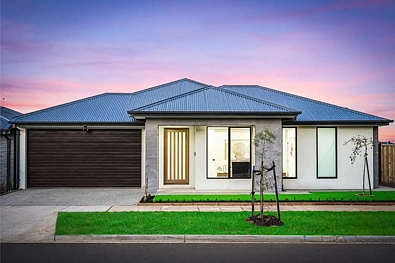
全新打造,精益求精,67 Castello Drive 树立了现代家庭生活的卓越标准。这座经过精心设计的住宅占地约 568 平方米,融合了宏伟的格局、精致的装修和卓越的多功能性,拥有五间卧室、三间浴室、一间专用书房和两个精心布置的起居区。
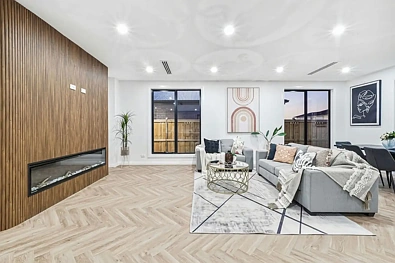
引人注目的现代外观营造出即刻的归属感,而内部则处处彰显精湛工艺。人字形地板贯穿始终,营造出温馨连贯的氛围,辅以高耸的天花板、雕塑般的吊顶、柔和的LED照明和定制木制品。
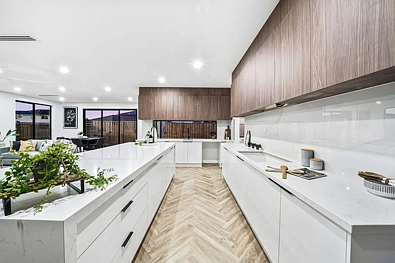
作为家居的核心,设计师厨房引人注目。宽敞的石材台面、流线型橱柜、对比鲜明的木质饰面和优质电器为日常生活和娱乐打造了一个精致的中心。宽敞的次备餐区提供了卓越的储物空间和功能性,确保住宅内外兼修,美观实用。
开放式起居和用餐区以时尚的线性壁炉为中心,壁炉背靠整面木质特色墙,带来温暖、质感和独特的视觉冲击。第二个起居区让家人可以舒适地放松身心,而定制书房则为居家办公或学习提供了理想环境。
五间宽敞的卧室为大家庭、重组家庭或多代同堂家庭提供了卓越的住宿空间。三间豪华浴室铺设了落地瓷砖、配备石材台面洗手盆和精致的现代配件,其中引人注目的双洗手盆套间浴室提供了一个真正独特的私人休憩之所。
管道供暖和制冷确保四季舒适宜人,双车库则完善了这座为轻松现代生活而设计的住宅。
住宅位于墨尔本快速发展的西部社区之一,属于 Deanside Primary School 和 Springside West Secondary College 学区,Yarrabing Secondary College、Bacchus Marsh Grammar 的 Woodlea 校区和 Southern Cross Grammar 也近在咫尺。
Woodlea Town Centre、City Vista Shopping Centre、CS Square 和更广阔的 Caroline Springs 区域均可轻松满足日常购物、餐饮和娱乐需求。便捷连接 Western Freeway、Melton Highway、Rockbank Station 和 Caroline Springs Station,进一步提升了该住宅对家庭和通勤者的吸引力。
物业亮点
*全新高端家庭住宅
*占地约 568 平方米
*五间宽敞卧室
*三间带落地瓷砖的豪华浴室
*精致双洗手盆套间浴室
*带定制木制品的专用书房
*两个宽敞多功能的起居区
*带宽敞石材台面的设计师厨房
*宽敞的次备餐区和储物空间
*带整面木质特色墙的线性壁炉
*优质人字形地板
*带柔和LED照明的雕塑感天花板
*定制木质橱柜和特色木制品
*管道供暖和制冷
*双车库
*靠近一流的公立、私立和天主教学校
*轻松前往购物中心、公园、火车站和主要干道
67 Castello Drive 不仅仅是一座新房,它更是精心设计、卓越工艺和宏大家庭规模的典范,专为不愿在奢华、空间或品质上妥协的买家打造。
请联系 Leigh Grixti 获取更多信息或安排私人看房。
67 Castello Drive, Deanside, VIC 3336
A New Benchmark in Deanside Luxury
Brand-new and uncompromising in its execution, 67 Castello Drive introduces an exceptional standard of contemporary family living. Set across approximately 568m², this architecturally refined residence combines grand proportions, sophisticated finishes and remarkable versatility through five bedrooms, three bathrooms, a dedicated study and two beautifully appointed living zones.
A striking contemporary façade creates an immediate sense of arrival, while the interior reveals meticulous craftsmanship at every turn. Herringbone flooring establishes warmth and continuity throughout, complemented by soaring ceilings, sculpted bulkheads, ambient LED lighting and bespoke timber joinery.
At the heart of the home, the designer kitchen makes a dramatic statement. Expansive stone surfaces, streamlined cabinetry, contrasting timber finishes and quality appliances create a sophisticated centrepiece for everyday living and entertaining. An extensive secondary preparation area provides exceptional storage and functionality, ensuring the home performs as beautifully as it presents.
The open-plan living and dining domain is anchored by a sleek linear fireplace set against a full-height timber feature wall, delivering warmth, texture and unmistakable visual impact. A second living zone allows families to spread out in comfort, while the custom-fitted study provides an impressive environment for working or studying from home.
Five generous bedrooms offer outstanding accommodation for larger, blended or multi-generational families. Three luxurious bathrooms feature floor-to-ceiling tiling, stone-topped vanities and refined contemporary fittings, with the striking twin-vanity ensuite providing a private retreat of genuine distinction.
Ducted heating and refrigerated cooling ensure complete comfort throughout every season, while the double garage completes a residence created for effortless modern living.
Positioned within one of Melbourne's rapidly evolving western communities, the home is zoned for Deanside Primary School and Springside West Secondary College, with Yarrabing Secondary College, Bacchus Marsh Grammar's Woodlea Campus and Southern Cross Grammar also within easy reach.
Everyday shopping, dining and entertainment are readily accessible at Woodlea Town Centre, City Vista Shopping Centre, CS Square and the broader Caroline Springs precinct. Convenient connections to the Western Freeway, Melton Highway, Rockbank Station and Caroline Springs Station further enhance the home's family and commuter appeal.
Property Highlights
*Brand-new, high-end family residence
*Approximately 568m² of land
*Five generously proportioned bedrooms
*Three luxurious bathrooms with floor-to-ceiling tiling
*Sophisticated twin-vanity ensuite
*Dedicated study with custom joinery
*Two spacious and versatile living zones
*Designer kitchen with expansive stone surfaces
*Extensive secondary preparation area and storage
*Statement linear fireplace with full-height timber feature wall
*Premium herringbone flooring
*Sculpted ceilings with ambient LED lighting
*Bespoke timber cabinetry and feature joinery
*Ducted heating and refrigerated cooling
*Double garage
*Close to leading government, independent and Catholic schools
*Easy access to shopping, parklands, train stations and major arterial roads
More than simply a new home, 67 Castello Drive is a showcase of considered design, premium craftsmanship and impressive family scale-created for buyers unwilling to compromise on luxury, space or quality.
Please contact Leigh Grixti for further information or to arrange a private inspection.
