
地址保密, Deanside, VIC 3336
基本信息


Deanside 5房 五间卧室 三间浴室 双车库 280平米精装 40mm Caesarstone厨房 Bosch家电 七星节能 双层玻璃窗 独立活动室 Hamptons风格 海滨湿地近邻 5 Bed Turnkey Double Storey Home | Carolina Estate, Deanside | $813,000 Fixed
五间卧室,三间浴室,一个双车库,以及280平方米精心设计的居住空间——所有这些都以固定的$813,000价格交付,无需添加、采购或谈判任何东西。无论您是购买第一套住房还是扩充您的投资组合,这都是市场上很少给予您的确定性。| 这栋宽敞的两层住宅提供了专为成长型家庭设计的布局——一层由开放式起居、用餐和一个配备Bosch家电的厨房组成,厨房配有40mm Caesarstone操作台面和步入式食品储藏室,以及一层额外的第五间卧室,非常适合作为家庭办公室或客房。楼上,另外四间卧室由一间主浴室、一间独立的卫生间和一个带 ensuite、WIR和专用活动室的套房服务,该活动室为青少年或家庭办公室提供了自己的独立空间。经典的Hampton风格立面——白色船板包层、带方形柱子的遮盖门廊和 sage Colorbond屋顶——在拥有开放式保留地、湿地和超过4公里步行和自行车道的社区中,为您提供了真正的街道存在感,这些设施距离您家门口仅几分钟路程。| 关键特点:- 固定$813,000 - 全部交钥匙,从地基到景观设计,零隐藏成本- 5间卧室,3间浴室,2车车库,建筑面积280平方米- 40mm Caesarstone®厨房操作台面,配备Bosch家电(包括洗碗机)和步入式食品储藏室- 7星节能全电动住宅 - 从第一天起运行成本更低- 全屋双层玻璃窗,配有卷帘和纱窗- 起居室和主卧室配有反向循环分体系统- 独立的上层活动室 - 可灵活用作书房、影音室或青少年休息室| 固定价格住宅和土地套餐包括:- 固定价格的场地费用- 前院景观设计,包括带电池操作定时器的滴灌系统,便于维护- 后院景观设计,包括沿后边界铺设的树木或植物的覆盖花园床,剩余后院和侧院的草皮和覆盖物,以及连接到水龙头的滴灌系统- 侧边界和后边界的全共享围栏,包括符合开发商指南的侧门- 彩色混凝土车道- 可折叠晾衣架,配有彩色混凝土垫- 混凝土信箱,设计适合住宅并符合社区设计指南- 木纹复合地板,卧室铺设地毯,湿区铺设瓷砖- 供暖和制冷- 全屋百叶窗- 所有窗户的纱窗- 滑动纱门- 不锈钢900mm厨房家电- 2580mm高的天花板- 不锈钢洗碗机- 厨房石制操作台面- 瓷砖淋浴底座- 全屋筒灯- 包括入口传感器和键盘的报警系统- 适用于Bushfire Attack Level (BAL) 12.5要求的区域- 必要时进行地块重建测量- 厨房可选择金色、黑色或铬色水龙头- 适用于Council infrastructure levy的区域- 窗户和门上方的砖砌结构,替代FC板(车库门上方除外)- 根据开发商批准要求进行的立面抹灰- 所有开发商要求均已包含- 施工期间的安全围栏- 符合所有职业健康与安全建筑要求| Carolina Estate, Deanside由AVID Property Group开发的Carolina位于Deanside——距离Melbourne的CBD 30分钟车程,距离机场22分钟,距离Caroline Springs Town Centre、Watergardens和众多当地学校仅几分钟路程。在社区内,未来的Grand Linear Park拥有超过4公里的步道、宁静的湿地和户外健身站,为居民提供了真正的日常便利设施。获得Six-leaf EnviroDevelopment认证的Carolina是一个有真实资质的社区——一个已经感觉像一个社区的地方。
5 Bed Turnkey Double Storey Home | Carolina Estate, Deanside | $813,000 Fixed
Five bedrooms, three bathrooms, a double garage, and 280sqm of thoughtfully designed living - all delivered turnkey at a fixed $813,000, with nothing left to add, source, or negotiate. If you're buying your first home or adding to your portfolio, this is the kind of certainty the market rarely hands you.
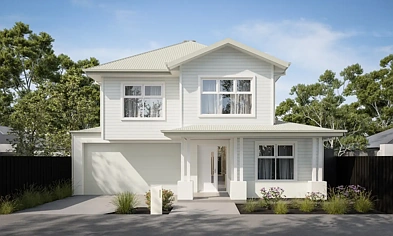
This generous two-storey home delivers a layout purpose-built for growing households - a ground floor anchored by open-plan living, dining, and a Bosch-appointed kitchen with 40mm Caesarstone benchtops and walk-in pantry, plus a fifth bedroom on the lower level ideal for a home office or guest room. Upstairs, four further bedrooms are serviced by a main bathroom, a separate WC, and a master suite with ensuite, WIR, and a dedicated activity room that gives teenagers or a home office their own breathing space. The classic Hampton-style façade - white shiplap cladding, a covered porch with square columns, and a sage Colorbond roof - delivers genuine street presence in an estate where open reserves, wetlands, and over 4km of walking and cycling trails are minutes from your front door.
Key Features:
- Fixed $813,000 - fully turnkey, slab to landscaping, zero hidden costs
- 5 beds, 3 baths, 2-car garage across 280sqm of build area
- 40mm Caesarstone® kitchen benchtops with Bosch appliances including dishwasher, and walk-in pantry
- 7-Star energy-efficient, all-electric home - lower running costs from day one
- Double glazed windows throughout with roller blinds and flyscreens included
- Reverse cycle split systems to living area and master bedroom
- Separate upstairs activity room - flexible as a study, media room, or teen retreat
This Fixed Price Home & Land Package Includes:
- Fixed price site costs
- Front landscaping including dripper irrigation system with battery-operated timer for easy maintenance
- Rear landscaping including mulched garden beds with trees or plants along the rear boundary, turf and topping to the remaining rear and side areas, plus a dripper irrigation system connected to the tap
- Full shared fencing to side and rear boundaries, including side gate in accordance with developer guidelines
- Coloured concrete driveway
- Fold-away clothesline with coloured concrete pad
- Concrete letterbox designed to suit the home and comply with estate design guidelines
- Timber laminate flooring, carpet to bedrooms, and tiles to wet areas
- Heating and cooling
- Holland blinds throughout
- Flyscreens to all windows
- Sliding flywire doors
- Stainless steel 900mm kitchen appliances
- 2580mm high ceilings
- Stainless steel dishwasher
- Stone benchtops to kitchen
- Tiled shower bases
- Downlights throughout
- Alarm system including sensors and keypad at entry
- Bushfire Attack Level (BAL) 12.5 requirements where applicable
- Re-establishment survey of the block where required
- Choice of gold, black, or chrome tapware to kitchen
- Council infrastructure levy where applicable
- Brickwork above all windows and doors in lieu of FC sheet (excluding above garage door)
- Facade render where required for developer approval
- All developer requirements included
- Temporary fencing during construction
- Compliance with all Occupational Health & Safety build requirements
Carolina Estate, Deanside
Carolina by AVID Property Group sits in Deanside - 30 minutes from Melbourne's CBD, 22 minutes from the airport, and minutes from Caroline Springs Town Centre, Watergardens, and a strong spread of local schools. Inside the estate, a future Grand Linear Park with over 4km of trails, tranquil wetlands, and outdoor fitness stations give residents genuine daily amenity. Six-leaf EnviroDevelopment accredited, Carolina is a neighbourhood with real credentials - and a community that already feels like one.
