

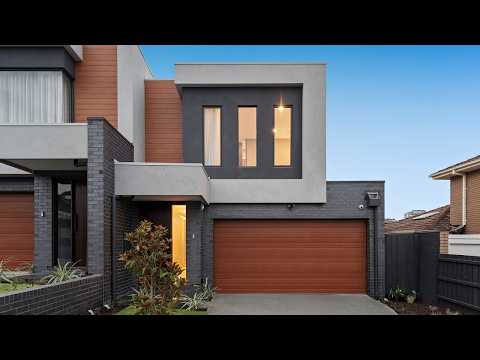


12 Eildon Street, Doncaster, VIC 3108
基本信息


Doncaster 4房 Bildcon精工打造 灰色橡木地板 高挑天花板 精致石灰华厨房 落地窗采光 豪华主套房 私人露台 双车库 安全系统 步行便利 Architectural Luxury with Bespoke Finishes
这是一个精致设计与现代奢华的典范,Bildcon Developments打造的这处全新住宅,呈现了一种由精湛工艺、优雅气质和周全细节定义的卓越生活方式。引人注目的立面引入了内部空间,铺设了永恒人字形图案的灰色欧洲橡木地板,搭配灰泥饰面和令人惊叹的高挑天花板,整个空间由精致的LED筒灯和特色照明照亮。每一个元素都经过精心挑选,从实木橡木门到古铜色五金件,营造出温暖与精致相融合的和谐色调。
分隔符
在家居中心,一个设计师厨房展示了精致的石灰华表面,覆盖岛屿吧台、防溅板和相邻空间,搭配雕塑般的瀑布边缘、高端电器、步入式食品储藏室和现代生活的无缝集成。起居和用餐区轻松延伸,天窗和宽敞的玻璃窗增强了空间感,而薄纱窗帘则柔化了自然光线,营造出温馨的氛围。
分隔符
住宿空间既豪华又灵活,设有底楼客房套间或次级主卧,配有内置衣柜和套内浴室,非常适合多代同堂居住。楼上,一个奢华的主套房与额外的卧室相得益彰,每个卧室都有出色的储物空间,旁边是一个宽敞的休闲室。浴室经过精心布置,采用从地板到天花板的瓷砖、悬空洗手台、镜柜、独立式浴缸和雨水淋浴。
分隔符
户外,精心修剪的花园环绕着私人露台,而暴露骨料的车道则通往安全的双车库,带有内部通道和后部人行入口。电动前门、CCTV、报警系统以及高端配置如双层玻璃和VRV空调系统确保了舒适与安心。
分隔符
地理位置优越,生活便利,步行即可到达Koonung Creek Trail、Tram Road Reserve和Birralee Primary School,靠近Westfield Doncaster、顶尖中学,并轻松接入M3。
12 Eildon Street, Doncaster, VIC 3108
Architectural Luxury with Bespoke Finishes
A masterclass in refined design and contemporary luxury, this brand-new residence by Bildcon Developments delivers an exceptional lifestyle defined by craftsmanship, elegance and thoughtful detail.
A striking façade introduces interiors enriched by London grey European oak flooring laid in a timeless herringbone pattern, complemented by Venetian plaster finishes and soaring ceilings illuminated by refined LED downlighting and feature lighting throughout. Every element has been carefully curated, from solid American oak doors to aged brass hardware, creating a cohesive palette of warmth and sophistication.
At the heart of the home, a designer kitchen showcases exquisite travertine surfaces across the island bench, splashback and adjoining spaces, paired with a sculptural waterfall edge, premium appliances, walk-in pantry and seamless integration for modern living. Living and dining zones extend effortlessly, enhanced by skylights and expansive glazing, while sheer curtains soften natural light to create an inviting ambience.
Accommodation is both luxurious and flexible, with a ground floor guest suite or secondary master featuring a built-in robe and ensuite, ideal for multigenerational living. Upstairs,enjoy a spacious rumpus retreat, and a lavish main suite complemented by additional bedrooms, each with excellent storage, bespoke timber panelling and custom Marbl feature lights imported from London. Bathrooms are beautifully appointed with floor-to-ceiling tiling, floating vanities, mirrored cabinetry, freestanding bath and rainfall showers.
Outdoors, a manicured garden setting frames a private patio, while an exposed aggregate driveway leads to a secure double garage with internal access and rear pedestrian entry. An electric front gate, CCTV, alarm system and premium inclusions such as double glazing and a VRV air conditioning system ensure comfort and peace of mind.
Positioned for lifestyle convenience, enjoy walking distance to Koonung Creek Trail, Tram Road Reserve and Birralee Primary School, with close proximity to Westfield Doncaster, leading secondary schools and effortless access to the M3.
Features:
● Brand new residence by Bildcon Developments
● Solid American oak doors throughout
● Aged brass hardware to doors and cabinetry
● Herringbone European oak flooring
● Travertine finishes to kitchen, bathrooms and laundry
● Custom P50 skirting boards throughout
● Fully custom P50-finished door jambs
● Venetian plaster walls throughout
● Designer kitchen with waterfall island and walk-in pantry
● Custom timber panelling and Imported Marbl lights from London in bedrooms
● Floor-to-ceiling tiled bathrooms with freestanding bath
● VRV heating and cooling system
● CCTV and alarm security systems
● Electric front gate and double garage with internal access
● Skylights and extensive feature lighting
● Burnt timber (Shou Sugi Ban) feature panelling
● Ground floor guest suite with ensuite and built-in robe
● Landscaped gardens with patio and water tank
