

7 Eaglehawk Boulevard, Eynesbury, VIC 3338
基本信息


Eynesbury 4房 随心相聚,随需独享! Together When You Want, Space When You Need!
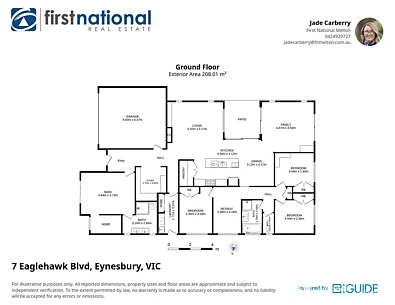
一个家庭生活无需局限于同一房间的家。设有专属儿童休闲区、独立的娱乐室、专属家庭办公室以及温馨的中央起居区,每个人都能享受自己的空间,同时又不失家的温馨联结。
加上一个装修精美的套间浴室、一个旨在隐藏日常杂物的厨房、一个专属家庭办公室、温馨的燃气壁炉以及无缝衔接的室内外娱乐空间,这是一个让每个家庭成员都能享受专属空间的家。
在家的核心区域,一个光线充足的开放式厨房、餐厅和起居区营造了一个温馨的家庭聚会空间。浮动地板、高天花板和柔和的薄纱窗帘与带有集成燃气壁炉的特色 VJ-panelled 墙面相得益彰,为在家中放松的夜晚创造了一个美丽的焦点。
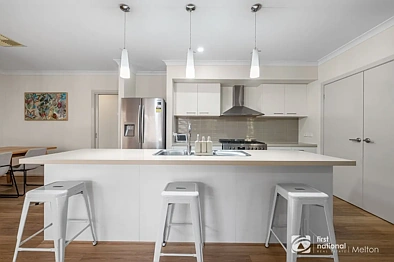
设备齐全的厨房设有一个宽敞的岛台,为备餐、休闲用餐和娱乐提供了充足空间。一个宽敞的步入式储藏室将功能性提升到新的水平,配有大量橱柜、额外的台面空间和电源插座,使日常电器可以整齐收纳,同时保持主厨房的整洁美观。
推拉门将主起居区连接到户外休闲区,将娱乐空间延伸至户外,并在房屋和后院之间创造了流畅的连接。
对于喜欢娱乐的人来说,独立的后置娱乐室是一个亮点。配有内置吧台柜和通往户外休闲区及后院的独立推拉门,这个多功能空间非常适合招待朋友、观看足球比赛,或者仅仅是享受一个远离主要家庭活动区的第二个起居空间。
主卧私密地位于房屋前部,设有一个装修精美的套间浴室,配有落地瓷砖、一个带内置座椅的超大淋浴间、引人注目的鱼骨纹瓷砖以及温暖的卷边木质橱柜。
剩余的三间卧室拥有自己的区域,设有一个独立的儿童休闲区,非常适合将玩具、游戏和日常杂物与主要起居区分开。一个带内置书桌和橱柜的专属书房提供了一个理想的居家办公空间,而管道供暖、蒸发冷却和充足的储物空间确保了全年舒适和实用性。
无论您是寻求额外生活空间的成长型家庭、居家办公,还是仅仅热爱娱乐,这处房产都能灵活满足您的所有需求。
其便利的 Eynesbury 位置使高尔夫球场、风景优美的步道和当地便利设施触手可及,打造了一个平衡舒适、便利和社区生活的理想居所。
您会爱上的特色
• 四间宽敞的卧室,包括一间私密的主卧套房
• 两间浴室,包括一间装修精美的套间浴室
• 带内置座椅的超大套间淋浴间,鱼骨纹特色瓷砖和落地瓷砖
• 温暖的木质特色套间浴室橱柜,带卷边细节
• 光线充足的开放式厨房、餐厅和家庭起居区
• 带集成燃气壁炉的特色 VJ-panelled 墙面
• 宽敞的厨房,带大岛台和充足的备餐空间
• 步入式储藏室,配有大量橱柜、额外台面空间和电器电源插座
• 独立的后置娱乐室,带内置吧台柜
• 主起居区和娱乐室均有推拉门通往户外休闲区
• 带顶棚的户外休闲娱乐区,室内外连接极佳
• 独立的儿童休闲区,服务于其他三间卧室
• 专属家庭办公室,带内置书桌和橱柜
• 主要起居区铺设浮动地板
• 柔和的薄纱窗帘增添温暖与优雅
• 管道供暖和蒸发冷却
• 高天花板增强空间感
• 全屋大量内置储物空间和橱柜
• 双车库
• 便捷前往 Eynesbury 高尔夫球场、步道和当地便利设施
为何选择 Eynesbury?
居住在 Eynesbury 提供了独特的生活方式,周围环绕着超过 288 公顷受保护的 Grey Box Forest、风景如画的步道、锦标赛级 Eynesbury 高尔夫球场和历史悠久的 Homestead。家庭可享受 Eynesbury Primary School、托儿服务、体育设施和活跃社区的便利,未来镇中心将进一步提升该地区的日常便利性。距离 Melbourne 和 Geelong 大约 40 分钟车程,Eynesbury 仍然是 Melbourne 最令人兴奋的生活社区之一。
关于您的经纪人
由 Jade Carberry 荣幸呈现,她是 RateMyAgent Eynesbury 2025 & 2026 年度最佳经纪人,以及 First National Real Estate Melton 的董事。作为 Eynesbury 的本地居民,她提供卓越的业绩、丰富的市场知识和个性化服务。如需更多信息或安排看房,请联系 Jade Carberry,电话 0424 929 727。
尽职调查、隐私与免责声明
所有信息仅供参考,并被认为是准确的。买家应自行进行查询和检查以核实所有细节。个人信息将根据我们的隐私政策进行处理。
建议买家在购买前查阅 Consumer Affairs Victoria 的尽职调查清单。
7 Eaglehawk Boulevard, Eynesbury, VIC 3338
Together When You Want, Space When You Need!
A home where family life doesn't have to happen in the same room. With a dedicated children's retreat, a separate rumpus, a dedicated home office and an inviting central living area, there's room for everyone to enjoy their own space without losing the connection that makes a house feel like home.
Add a beautifully renovated ensuite, a kitchen designed to keep the everyday clutter out of sight, a dedicated home office, inviting gas log fireplace and seamless indoor-outdoor entertaining, this is a home where every member of the family has space to enjoy.
At the heart of the home, a light-filled open-plan kitchen, dining and living area creates a welcoming space for the family to come together. Floating floorboards, high ceilings and soft sheer curtains complement the warmth of a feature VJ-panelled wall with an integrated gas log fireplace, creating a beautiful focal point for relaxed evenings at home.
The well-appointed kitchen offers a generous island bench with plenty of room for meal preparation, casual dining and entertaining. A spacious walk-in pantry takes functionality to another level, featuring extensive cabinetry, additional bench space and power points, allowing everyday appliances to be neatly tucked away while keeping the main kitchen beautifully presented.
Sliding doors connect the main living area to the alfresco, extending the entertaining space outdoors and creating an effortless flow between the home and backyard.
For those who love to entertain, the separate rear rumpus room is a standout. Complete with built-in bar cabinetry and its own sliding door access to the alfresco and backyard, this versatile space is ideal for hosting friends, watching the football or simply enjoying a second living area away from the main family hub.
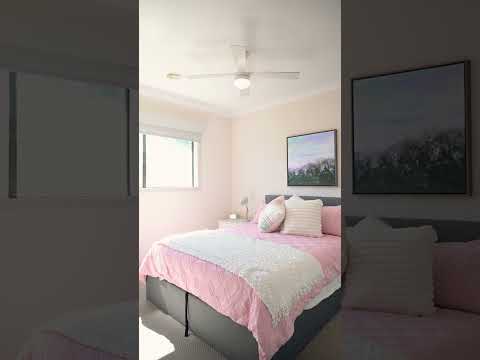
Privately positioned at the front of the home, the master bedroom features a beautifully renovated ensuite with floor-to-ceiling tiles, an oversized shower with built-in seat, striking herringbone tiling and warm rolled timber cabinetry.
The remaining three bedrooms enjoy their own zone, complete with a separate children's retreat, perfect for keeping toys, gaming and everyday clutter away from the main living areas. A dedicated study with built-in desk and cabinetry provides an ideal work-from-home space, while ducted heating, evaporative cooling and extensive storage ensure year-round comfort and practicality.
Whether you're a growing family looking for additional living space, working from home or simply love entertaining, this property offers the flexibility to accommodate it all.
Its convenient Eynesbury location places the golf course, picturesque walking tracks and local amenities within easy reach, completing a lifestyle that balances comfort, convenience and community.
Features You'll Love
• Four generously proportioned bedrooms, including a privately positioned master suite
• Two bathrooms, including a beautifully renovated ensuite
• Oversized ensuite shower with built-in seat, herringbone feature tiles and floor-to-ceiling tiling
• Warm timber feature ensuite cabinetry with rolled-edge detailing
• Light-filled open-plan kitchen, dining and family living
• Feature VJ-panelled wall with integrated gas log fireplace
• Spacious kitchen with large island bench and excellent preparation space
• Walk-in pantry with extensive cabinetry, additional bench space and power points for appliances
• Separate rear rumpus room with built-in bar cabinetry
• Sliding doors from both the main living and rumpus areas to the alfresco
• Covered alfresco entertaining area with excellent indoor-outdoor connection
• Separate children's retreat servicing the three additional bedrooms
• Dedicated home office with built-in desk and cabinetry
• Floating floorboards throughout the main living areas
• Soft sheer curtains adding warmth and elegance
• Ducted heating and evaporative cooling
• High ceilings enhancing the sense of space
• Extensive built-in storage and cabinetry throughout
• Double garage
• Convenient access to the Eynesbury Golf Course, walking trails and local amenities
Why Eynesbury?
Living in Eynesbury offers a unique lifestyle surrounded by over 288 hectares of protected Grey Box Forest, picturesque walking trails, the championship Eynesbury Golf Course and the historic Homestead. Families enjoy the convenience of Eynesbury Primary School, childcare, sporting facilities and an active community, with the future town centre set to further enhance the area's everyday convenience. Located approximately 40 minutes from Melbourne and Geelong, Eynesbury continues to be one of Melbourne's most exciting lifestyle communities.
About Your Agent
Proudly presented by Jade Carberry, RateMyAgent Eynesbury Agent of the Year 2025 & 2026, and Director of First National Real Estate Melton. A local Eynesbury resident offering proven results, extensive market knowledge and personalised service. For further information or to arrange an inspection, contact Jade Carberry on 0424 929 727.
Due Diligence, Privacy & Disclaimer
All information is provided as a guide only and is believed to be accurate. Buyers should conduct their own enquiries and inspections to verify all details. Personal information is handled in accordance with our Privacy Policy.
Purchasers are encouraged to review the Consumer Affairs Victoria Due Diligence Checklist before purchasing.
