基本信息


Raphael Houston自豪地呈现...这座全新家庭住宅的架构以对空间的严谨态度为特点。精确的几何形状、控制的光线和简约而奢华的材料搭配,创造出一个既现代又持久的家。房屋的布局围绕着一个宽敞的开放式起居和用餐区,5.5米高的斜顶天花板将自然光深深引入室内。三个天窗和广阔的玻璃窗加强了与日光的联系,而珍贵的朝北后院则确保主要生活空间在一天中保持明亮。人字形木地板为空间奠定基础,私人住宿区则配有柔软的人造羊毛地毯。在中心位置,厨房被设计为既是工作空间也是焦点。一个完全包裹在天然石材中的Taj Mahal石岛吧台与Greige哑光Polytec橱柜(带木制把手)、内置食品储藏室和Venetian灰泥挡水板相邻。一个从墙到墙的悬浮电视岛吧台延续了房屋简洁的建筑语言。浴室延续了同样的精心细节,配有从地板到天花板的瓷砖、内置式马桶、LED淋浴照明和独立式浴缸。除了室内空间,该物业还配有外部照明和Merbau甲板,将生活区域延伸至室外。附加特色包括全屋3米高的天花板、Mitsubishi制冷供暖和空调、薄纱窗帘、设计师照明以及一个定制的弧形砖镶面外观,配有木纹百叶车库门和砖砌分隔的前围栏。该物业位于Fawkner最著名的走廊之一,Gowrie Station、休闲中心、John Fawkner Secondary College和Bonwick Street商店均在步行距离之内。该项目由精英WZ Constructions完成,并享有7年建筑商保修。亮点:完全包裹的Taj Mahal石岛吧台;全屋3米高的天花板;起居区5.5米高的斜顶天花板;朝北后院,自然采光充足;Greige哑光Polytec橱柜,带木制把手;生活空间全为人字形木地板;所有卧室均为人造羊毛地毯;三个天窗将光线引入室内;厨房Venetian灰泥挡水板;内置食品储藏室,储物空间充足;独立式浴缸,配从地板到天花板的瓷砖;Mitsubishi制冷供暖和空调;Merbau甲板,适合户外娱乐;全景观花园,配外部照明。所有物业信息均由第三方提供给Ray White。虽然Ray White力求准确,但我们未核实此信息,也不保证其准确性或完整性。有意向的各方应自行查询此物业的相关信息。
158A Jukes Road, Fawkner, VIC 3060
A Home That Celebrates Light, Materiality and Luxury
Laksh Jassal proudly presents ...
The architecture of this brand-new family residence is defined by a disciplined approach to space. Exact geometry, controlled light and a restrained yet luxurious material palette create a home that feels both contemporary and enduring.
The home's layout is organised around a generous open living and dining domain where a 5.5-metre raked ceiling draws natural light deep into the interior. Three skylights and expansive glazing reinforce this connection to daylight, while the prized north-facing backyard ensures the main living spaces remain bright throughout the day. Herringbone timber flooring grounds the space, complemented by soft synthetic wool carpet within the private accommodation.
At the centre, the kitchen is designed as both a working space and focal point. A Taj Mahal stone island bench fully wrapped in natural stone sits alongside Greige matt Polytec cabinetry with timber handles, a built-in pantry and Venetian plaster splashback. A wall-to-wall floating television island bench continues the home's clean architectural language.
Bathrooms continue the same careful detailing with floor-to-ceiling tiles, built-in toilets, LED shower lighting and a freestanding bathtub.
Beyond the interiors, the property is fully landscaped with exterior lighting and a Merbau deck extending the living area outdoors.
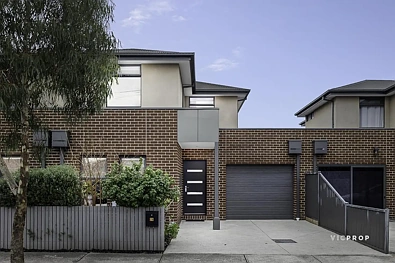
Additional features include 3-metre ceilings throughout, Mitsubishi refrigerated heating and cooling, sheer curtains, designer lighting and a custom curved brick-inlay façade with timber-look batten garage door and brick divided front fence.
Set along one of Fawkner's most recognisable corridors, the property places Gowrie Station, the leisure centre, John Fawkner Secondary College, and Bonwick Street shops within walking distance of the door.
It has been completed by elite WZ Constructions is and backed by a 7-year builder's warranty.
Highlights
Fully wrapped Taj Mahal stone island bench
3-metre ceilings throughout the home
5.5-metre raked ceiling in living area
North-facing backyard for natural light
Greige matt Polytec cabinetry with timber handles
Herringbone timber flooring throughout living spaces
Synthetic wool carpet in all bedrooms
Three skylights drawing light into interiors
Venetian plaster kitchen splashback
Built-in pantry with generous storage
Freestanding bathtub with floor-to-ceiling tiles
Mitsubishi refrigerated heating and cooling
Merbau deck for outdoor entertaining
Fully landscaped gardens with exterior lighting
All property information has been provided to Ray White by third parties. While Ray White strives for accuracy, we have not verified this information and do not guarantee its accuracy or completeness. Interested parties should conduct their own inquiries regarding this property.