

1/7 Tabilk Street, Fawkner, VIC 3060
基本信息


Fawkner 2房 现代舒适,北向采光 Contemporary Comfort with Northern Light
Laksh Jassal 荣幸呈现...
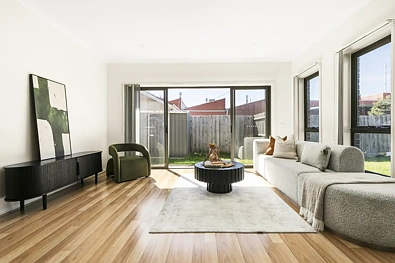
该设计以日常生活为中心,将厨房、餐厅和客厅融为一体的开放式空间,并直接延伸至花园和朝北的户外娱乐区。
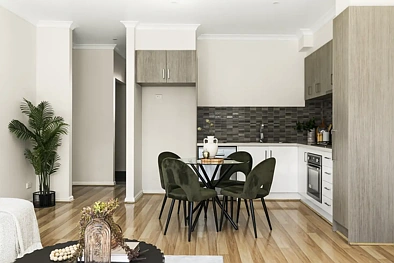
木地板贯穿整个底层,厨房巧妙地融入房间一侧。木纹和白色橱柜、深色瓷砖防溅板以及不锈钢电器营造出简约的材质调性,使周围空间保持开放和整洁。
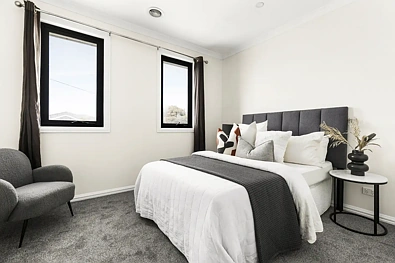
楼上,两间带衣柜的卧室围绕着一间中央浴室,主卧室拥有更大的空间和独立性。浴室采用简洁中性的色调,设有独立的浴缸和淋浴。
室外,草坪环绕住宅,延伸至私人娱乐区,为这片紧凑的场地带来宜人的开阔感。一个大型上锁车库、独立洗衣房、底层盥洗室、一体式储物空间、花园小屋和水箱完善了整个设计。
住宅位于交通便利的 Fawkner 区域,靠近 Bonwick Street 购物区、体育场和公园;而 Sydney Road、Hume Highway 和主要高速公路则可便捷通往墨尔本各地。
亮点
开放式厨房、餐厅和客厅区域
贯穿底层的木地板
现代厨房
朝北的户外娱乐区
连接客厅和花园的宽大玻璃窗
两间带入墙衣柜的卧室
带浴缸和淋浴的中央浴室
环绕住宅的私人草坪
大型安全上锁车库
独立洗衣房和底层盥洗室
花园小屋、水箱和一体式储物空间
所有房产信息均由第三方提供给 Ray White。尽管 Ray White 努力确保准确性,但我们尚未核实此信息,不保证其准确性或完整性。有意者应自行对该房产进行调查。
1/7 Tabilk Street, Fawkner, VIC 3060
Contemporary Comfort with Northern Light
Laksh Jassal prouldly presents...
The plan places everyday living at the centre, bringing kitchen, dining and lounge together within one open space before extending directly into the garden and north-facing outdoor entertaining area.
Timber flooring establishes continuity across the ground floor, while the kitchen is integrated neatly along one side of the room. Timber-look and white cabinetry, dark tiled splashbacks and stainless-steel appliances create a restrained material palette, leaving the surrounding space open and uncluttered.
Upstairs, two robed bedrooms are arranged around a central bathroom, with the main bedroom given greater scale and separation. The bathroom combines a separate bath and shower within a simple, neutral palette.
Outside, lawn wraps around the residence before meeting a private entertaining area, giving the compact site a welcome sense of openness. A large lock-up garage, separate laundry, ground-floor powder room, integrated storage, garden shed and water tank complete the plan.
Positioned within a well-connected Fawkner setting, the home enjoys close proximity to Bonwick Street shopping, sports fields and parklands; while Sydney Road, the Hume Highway and major freeways provide immediate access across Melbourne.
Highlights
Open-plan kitchen, dining and living domain
Timber flooring along the ground floor
Contemporary kitchen
North-facing outdoor entertaining area
Broad glazing connecting living and garden
Two bedrooms with built-in robes
Central bathroom with bath and shower
Private lawn wrapping around the residence
Large secure lock-up garage
Separate laundry and ground-floor powder room
Garden shed, water tank and integrated storage
All property information has been provided to Ray White by third parties. While Ray White strives for accuracy, we have not verified this information and do not guarantee its accuracy or completeness. Interested parties should conduct their own inquiries regarding this property.
