


12 Wright Circuit, Fraser Rise, VIC 3336
基本信息


Fraser Rise 4房 定制汉普顿魅力住宅,拥有卓越家庭空间 CUSTOM-BUILT HAMPTONS CHARM WITH EXCEPTIONAL FAMILY SPACE
12 Wright Court, Fraser Rise 精美呈现,充满特色,完美融合了永恒的汉普顿风格、宽敞的格局和优质的装修。这栋令人印象深刻的单层住宅精心设计,适合家庭居住,提供四间卧室、多个起居区、充足的储物空间和一流的户外娱乐区。
步入室内,对细节的关注一览无余。约2.7米高的天花板、实木内门、硬木踢脚线、汉普顿风格的墙板和装饰线条、木质百叶窗以及木纹瓷砖地板,营造出温馨精致的室内空间。可调光照明、吊扇、冷藏式空调和中央供暖系统,确保四季舒适宜人。
房屋前部宽敞的客厅提供了一个宁静的休憩之所,而主要的家庭起居区则为日常休闲营造了温馨的氛围。壁炉依偎在引人注目的双砖特色墙旁,增添了温暖和个性,而毗邻的用餐区则与厨房和户外娱乐区无缝连接。
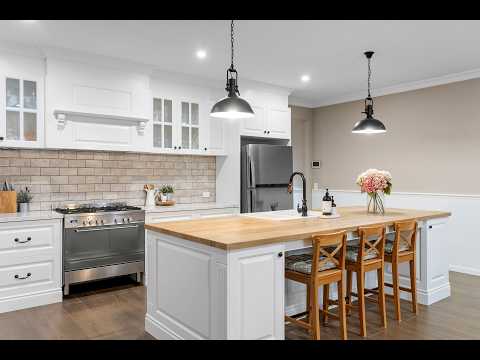
精心布置的汉普顿风格厨房是房屋的中心,拥有白色缓闭橱柜、大理石纹石台面、砖纹瓷砖防溅板,以及一个令人印象深刻的约3米 x 1.2米岛台,两侧均有储物空间。优质设施包括双管家水槽、900毫米欧洲Delonghi烹饪电器、LG洗碗机、内置抽拉式垃圾桶和宽敞的步入式储藏室。
主卧室私密地位于房屋后部,是一个令人印象深刻的休憩之所,设有一个漂亮的凸窗、通往户外露台的法式门、一个定制步入式衣柜和一间宽敞的套间浴室,配有落地瓷砖和超大1200毫米淋浴间。
另外三间卧室提供绝佳的家庭住宿和宽敞的衣柜储物空间,而中央浴室则延续了房屋的优质装修,配有落地瓷砖和一个令人惊叹的独立浴缸。独立的化妆间为家庭和客人提供了更多便利。
房屋的储物空间也经过精心考量,设有一个大型步入式布草柜和一间设备齐全的洗衣房,配有大量的上下橱柜。
法式门通向带顶棚的户外露台,实现了室内外的无缝连接,并为全年娱乐提供了诱人的空间。成熟的后院维护精美,拥有丰富的成熟果树,包括桃子、李子、苹果、樱桃、青柠和橘子,以及香草和一个专门的菜园区。
房屋还配备了双车库、警报系统、四个闭路电视摄像头、两个即热式热水系统和一个带集成泵的2,000升雨水收集箱。带有额外隔热层的Colorbond屋顶增加了房屋的舒适性和实用性。
房屋位于Fraser Rise一个成熟且适合家庭居住的区域,方便前往Goulding Park、Melton Highway Linear Reserve、Parkwood Green Primary School、Springside West Secondary College、Taylors Hill Village以及周边的公园、商店和日常设施。
凭借其独特的汉普顿特色、令人印象深刻的格局、优质的定制装修和美妙的室内外连接,12 Wright Court是一处充满真正温馨和个性的住宅,一切都已准备就绪,让一个家庭可以轻松入住并享受。
*仅限预约看房或按公布时间看房*
请联系我们的团队安排您的私人看房
12 Wright Circuit, Fraser Rise, VIC 3336
CUSTOM-BUILT HAMPTONS CHARM WITH EXCEPTIONAL FAMILY SPACE
Beautifully presented and rich in character, 12 Wright Court, Fraser Rise delivers a wonderful combination of timeless Hamptons-inspired styling, generous proportions and quality finishes. Thoughtfully designed for family living, this impressive single-level residence offers four bedrooms, multiple living zones, excellent storage and a superb outdoor entertaining area.
From the moment you step inside, the attention to detail is immediately apparent. Soaring approximately 2.7-metre ceilings, solid timber internal doors, hardwood skirting, Hamptons-style wall panelling and mouldings, timber plantation shutters and timber-look tiled flooring create a warm and refined interior. Dimmable lighting, ceiling fans, refrigerated cooling and central heating provide comfort throughout the seasons.
At the front of the home, a spacious sitting room provides a peaceful retreat, while the main family living area creates an inviting setting for everyday relaxation. A wood-fire heater set against a striking double-brick feature wall adds both warmth and character, while the adjoining dining area connects effortlessly with the kitchen and outdoor entertaining zone.
The beautifully appointed Hamptons-style kitchen forms the centrepiece of the home, showcasing white soft-close cabinetry, marble-vein stone benchtops, brick-style tiled splashbacks and an impressive approximately 3m x 1.2m island bench with storage on both sides. Quality appointments include a double butler sink, 900mm European Delonghi cooking appliances, LG dishwasher, built-in slide-out bin and a generous walk-in pantry.
Privately positioned at the rear, the main bedroom is an impressive retreat featuring a beautiful bay window, French doors opening towards the alfresco, a fitted walk-in robe and a spacious ensuite complete with floor-to-ceiling tiling and an oversized 1200mm shower.
Three additional bedrooms provide excellent family accommodation and generous robe storage, while the central bathroom continues the home's quality finishes with floor-to-ceiling tiling and a stunning freestanding bath. A separate powder room provides further convenience for families and guests.
Storage has also been carefully considered throughout the home, with a large walk-in linen cupboard and a well-appointed laundry featuring extensive upper and lower cabinetry.
French doors open to the covered alfresco area, creating a seamless connection between indoors and out and providing an inviting space for year-round entertaining. The established backyard is beautifully maintained and includes an abundance of mature fruit trees including peach, plum, apple, cherry, lime and mandarin, along with herbs and a dedicated vegetable garden area.
Further enhancing the home is a double garage, alarm system, four CCTV cameras, two instantaneous hot-water systems and a 2,000-litre rainwater tank with integrated pump. A Colorbond roof with additional insulation adds to the home's comfort and practicality.
Positioned within an established and family-friendly pocket of Fraser Rise, the home is within easy reach of Goulding Park, Melton Highway Linear Reserve, Parkwood Green Primary School, Springside West Secondary College, Taylors Hill Village and surrounding parklands, shopping and everyday amenities.
With its distinctive Hamptons character, impressive proportions, quality custom finishes and wonderful indoor-outdoor connection, 12 Wright Court is a home offering genuine warmth and individuality, with everything in place for a family to simply move in and enjoy.
*Inspections By Appointment Only or Advertised Times*
Contact our Team to arrange your private inspection
