

地址保密, Fraser Rise, VIC 3336
基本信息


Fraser Rise 4房 已出地契的设计师家庭住宅 - Aspire Estate, Fraser Rise Titled Designer Family Residence - Aspire Estate, Fraser Rise
设计师家庭住宅 - Aspire Estate, Fraser Rise
3033 Angelica Drive | 7星级能效评级 | 卓越舒适与现代魅力
总价: $812,650
土地面积: 350 平方米 (约)
房屋面积: 180 平方米 (约)
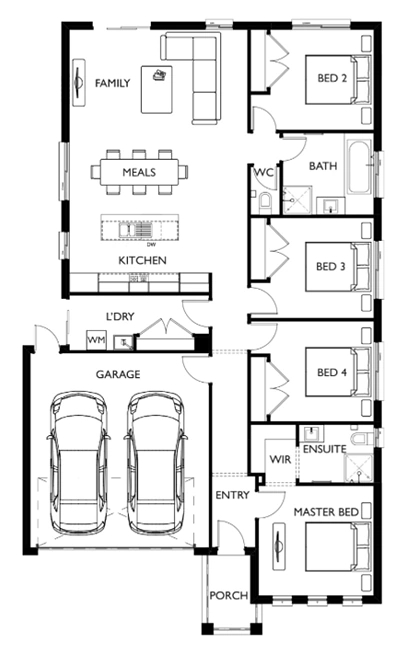
卧室: 4浴室: 2车库: 双车位
彰显雅致格调的家园
坐落于备受推崇的Aspire Estate, Fraser Rise,这座美丽的住宅完美融合了奢华与宜居。
建筑设计充分考虑了自然采光、流畅动线和家庭功能,这是一个空间感宽敞却温馨的居所——真实反映了现代澳大利亚生活方式。
7星级能效评级确保了这座住宅不仅优雅,而且环保节能,经济高效。
卓越内饰 - 专为日常奢华打造
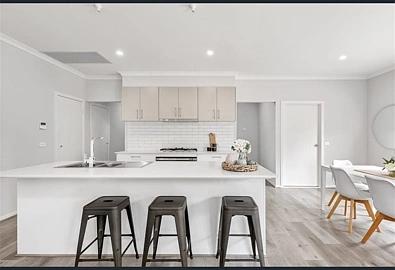
雅致厨房,配备40毫米石质台面、软关闭橱柜和特色防溅板
900毫米欧式不锈钢电器,包括烤箱、炉灶、抽油烟机和洗碗机
步入式储藏室,提供充足的储物空间和实用功能
宽敞的开放式客厅和餐厅,自然延伸至带顶棚的户外休闲区
私密主卧套房,配有步入式衣帽间,以及带全高瓷砖和双洗手盆的套间浴室
三间次卧,每间都配有带镜衣柜和豪华地毯
时尚中央浴室,配有独立浴缸、镀铬水龙头和高级饰面
学习角,非常适合作为家庭办公室或创意空间
复合木地板贯穿主要生活区
高天花板 (2590 毫米),彰显明亮与开阔感
中央供暖和分体式空调,实现全面气候控制
LED筒灯和特色吊灯,营造温馨现代氛围
双层玻璃窗和全面隔热,提供隔音和节能效果
7星级能效设计 - 舒适与环保兼顾
完美户外空间 - 即刻入住,全面完工
现代立面,采用纹理灰泥、大胆的建筑线条和设计师入户门
Colorbond 屋顶和带遥控功能的双车库,可内部进入
露骨料车道和铺砌的前门入口
屋檐下户外休闲区,非常适合户外用餐和娱乐
前后景观美化,配有草坪、植物和花园边缘
边界围栏,带侧门通道
信箱、晾衣绳和电视天线已包含
雨水收集箱连接到马桶和花园水龙头,实现节水
已接入NBN,可实现高速互联网连接
节能户外照明,提升安全性和风格
地理位置与生活方式 - Aspire Estate, Fraser Rise
坐落于蓬勃发展的Aspire社区,该物业提供了一种融合了郊区宁静与都市便利的生活方式。
居民可享受维护精美的公园、步行友好的街区,以及靠近主要设施的便利。
这是一个每天都让人感到放松却又紧密相连的社区——对于那些不仅仅想要一所房子的家庭来说,这是一个完美的居住环境。
套餐概要
特点 详情
小区 Aspire Estate, Fraser Rise
地址 3033 Angelica Drive, Fraser Rise
价格 $812,650 (全套交钥匙方案)
土地面积 350 平方米 (约)
建筑面积 180 平方米 (约)
卧室 4
浴室 2
车库 双车位带锁车库
能效评级 全国7星级房屋能效评级
现代家庭的理想居所
这座住宅的每一个元素——从开放式布局到精致细节——都经过精心打造,旨在营造一个舒适、精致且节能的环境。
这是您在Fraser Rise最受欢迎的社区之一,购得一套全面完工、即刻入住的住宅的绝佳机会。
免责声明
所提供的一切信息仅供营销和说明之用。图片、描述和平面图可能与最终产品有所不同。建筑商和开发商保留使用同等或更高质量的材料、规格和设计元素进行替换的权利。定价、尺寸和内含物可能因场地条件、市政要求和开发商指导方针而异。潜在买家在签订合同前应独立核实所有细节。
Titled Designer Family Residence - Aspire Estate, Fraser Rise
Designer Family Residence - Aspire Estate, Fraser Rise
3033 Angelica Drive | 7-Star Energy Rated | Premium Comfort with Modern Charm
Total Price: $812,650
Land Size: 350 m (Approx.)
Home Size: 180 m (Approx.)
Bedrooms: 4Bathrooms: 2Garage: Double
A Home That Embodies Effortless Sophistication
Positioned in the prestigious Aspire Estate, Fraser Rise, this beautiful home captures the perfect balance between luxury and liveability.
Architecturally designed with natural light, flow and family function in mind, it's a place where space feels expansive yet welcoming - a true reflection of modern Australian life.
The 7-Star Energy Rating ensures this residence is not only elegant but also environmentally conscious and cost-efficient.
Interior Excellence - Crafted for Everyday Luxury
Elegant kitchen with 40 mm stone benchtops, soft-closing cabinetry and a feature splashback
900 mm European stainless-steel appliances, including oven, cooktop, rangehood & dishwasher
Walk-in pantry offering generous storage and functionality
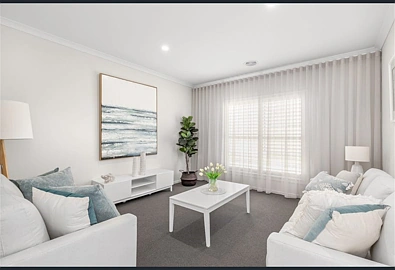
Spacious open-plan living and dining flowing naturally to the covered alfresco
Private master suite with walk-in robe and ensuite featuring full-height tiles & twin vanities
Three secondary bedrooms, each with mirrored robes and plush carpet
Sleek central bathroom with freestanding bath, chrome tapware and premium finishes
Study nook perfect for home office or creative space
Hybrid timber flooring throughout main living zones
High ceilings (2590 mm) accentuating brightness and openness
Ducted heating and split-system cooling for total climate control
LED downlights and feature pendant lighting creating a warm modern ambiance
Double-glazed windows & comprehensive insulation delivering noise and energy efficiency
7-Star Energy Design - comfort with conscience
Outdoor Perfection - Move-In Ready and Fully Finished
Contemporary facade with textured render, bold architectural lines and designer entry door
Colorbond roof & remote-controlled double garage with internal access
Exposed aggregate driveway and paved front entry
Under-roof alfresco ideal for outdoor dining and entertaining
Front and rear landscaping complete with lawn, plants and garden edging
Boundary fencing with side gate access
Letterbox, clothesline & TV antenna included
Rainwater tank connected to toilets and garden taps for water efficiency
NBN-ready for high-speed internet connectivity
Energy-efficient exterior lighting enhancing safety and style
Location & Lifestyle - Aspire Estate, Fraser Rise
Located in the thriving Aspire community, this property offers a lifestyle that blends suburban peace with urban convenience.
Residents enjoy beautifully maintained parklands, walkable neighbourhood streets and close proximity to major amenities.
This is the kind of neighbourhood where every day feels relaxed yet connected - a perfect setting for families who want more than just a house.
Package Summary
Feature Details
Estate Aspire Estate, Fraser Rise
Address 3033 Angelica Drive, Fraser Rise
Price $812,650 (Full Turnkey Package)
Land Size 350 m (Approx.)
Build Size 180 m (Approx.)
Bedrooms 4
Bathrooms 2
Garage Double Lock-Up Garage
Energy Rating 7-Star Nationwide House Energy Rating
A Perfect Home for the Modern Family
Every element of this home - from the open-plan layout to the refined detailing - has been crafted to create an environment of comfort, sophistication and energy efficiency.
This is your opportunity to secure a fully finished, move-in ready home in one of Fraser Rise's most desirable communities.
Disclaimer
All information provided is for marketing and illustrative purposes only. Images, descriptions and floorplans may differ from the final product. The builder and developer reserve the right to substitute materials, specifications and design elements with equal or higher quality. Pricing, dimensions and inclusions may vary depending on site conditions, council requirements and developer guidelines. Prospective purchasers should verify all details independently before entering into a contract.
