


7 Redleaf Close, Hampton Park, VIC 3976
基本信息


Hampton Park 6房 宽敞超乎想象的宏伟家庭港湾 A Grand Family Haven with Space Beyond Expectations
坐落于一处宁静小巷内,占地约852平方米,这栋宽敞的双层住宅提供了卓越的空间感、私密性和多功能性。专为大型或多代家庭的需求而设计,其宽敞的室内空间辅以宽敞的户外环境、充足的停车位和一个大型独立车间/棚屋。
底楼立即展现了住宅的宽敞格局,设有正式客厅,提供了一个优雅的休憩放松空间。此外,宽敞的开放式起居和用餐区构成了住宅的核心,与设备齐全的厨房无缝连接,厨房配有大型中岛台和步入式储藏室。
这一层的住宿提供了出色的灵活性。一间超宽敞的卧室配有独立卫浴和步入式衣柜,为大家庭成员或客人打造了一个理想的私人套房。独立的书房在需要时也可作为额外的卧室,而化妆间和专用洗衣房则增添了日常实用性。
楼上设有五间卧室,为家庭提供了卓越的住宿空间。主卧套房提供了一个带步入式衣柜和带水疗浴缸的独立卫浴的私人休憩之所,另有四间卧室共用中央家庭浴室。阳台完善了上层空间,为这栋宽敞的住宅增添了另一个迷人的户外元素。
户外生活同样令人印象深刻。带顶棚的户外休闲区为全年娱乐提供了宜人的场所,而宽敞的场地为孩子、宠物和轻松的户外享受提供了充足的空间。宽敞的车道除了双车库外,还提供了充足的路外停车位。
一个特别有价值的特色是大型独立车间/棚屋,为工具、设备、储物、爱好或专用工作区提供了大量的额外空间。
全年舒适度通过管道供暖、蒸发冷却和空调得到提升,而太阳能电池板系统和警报系统则进一步提高了效率、便利性和安心。
主要特色:
- 坐落于宁静小巷内,占地约852平方米
- 宽敞的双层家庭住宅
- 灵活的住宿空间,最多可达七间卧室
- 带独立卫浴和步入式衣柜的大型底楼卧室
- 独立的书房,有潜力作为额外卧室
- 带步入式衣柜和带水疗浴缸独立卫浴的主卧套房
- 中央家庭浴室加化妆间
- 正式客厅加宽敞的开放式起居和用餐区
- 设备齐全的厨房,配有大型中岛台和步入式储藏室
- 带顶棚的户外休闲区,适合全年娱乐
- 管道供暖和蒸发冷却
- 空调
- 太阳能电池板系统
- 蓄水箱
- 警报系统
- 大型独立车间/棚屋
- 双车库加充足的路外停车位
地理位置优越,方便家庭生活,住宅可轻松前往 Kilberry Valley Primary School 和 Hampton Park Secondary College,Hampton Park Shopping Centre、Amberly Park Shopping Centre 和 Westfield Fountain Gate 提供了绝佳的购物、餐饮和日常必需品选择。附近的公园和保护区增添了生活方式的吸引力,而 Hallam 和 Lynbrook 火车站以及便利的道路连接使墨尔本东南部的通勤变得轻松自如。
免责声明:
我们已尽一切合理努力确保所提供信息的准确性;但是,卖方、代理人或代理机构均不对其完整性或正确性作出任何陈述或保证。
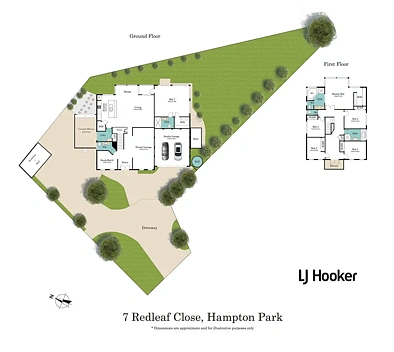
所提供的平面图仅供参考,应作此处理。对于所表示的细节或尺寸中的任何不准确或遗漏,概不承担任何责任。
由于该物业可能需要进行私人看房,因此在预定的开放日之前销售状态可能会发生变化。建议潜在买家在参加任何看房之前核实物业的当前可用性。
7 Redleaf Close, Hampton Park, VIC 3976
A Grand Family Haven with Space Beyond Expectations
Set on an impressive 852m² approx. allotment in a peaceful court setting, this substantial two-storey residence delivers an exceptional sense of space, privacy and versatility. Designed to accommodate the demands of a large or multi-generational family, its expansive interiors are complemented by generous outdoor surrounds, extensive parking and a large separate workshop/shed.
The ground floor immediately establishes the home's generous proportions, with a formal lounge providing an elegant space to retreat and unwind. Beyond, an expansive open-plan living and dining domain forms the heart of the home, connecting seamlessly with a well-appointed kitchen featuring a large island bench and walk-in pantry.
Accommodation on this level provides outstanding flexibility. An exceptionally spacious bedroom is complete with its own ensuite and walk-in robe, creating an ideal private suite for extended family or guests. A separate study can also serve as an additional bedroom when required, while a powder room and dedicated laundry add further everyday practicality.
Upstairs, five bedrooms provide exceptional accommodation for the family. The master suite offers a private retreat with a walk-in robe and ensuite featuring a spa bath, while four additional bedrooms are serviced by the central family bathroom. A balcony completes the upper level, adding another inviting outdoor element to this generously proportioned home.
Outdoor living is equally impressive. The covered alfresco provides an inviting setting for year-round entertaining, while the substantial grounds offer abundant space for children, pets and relaxed outdoor enjoyment. The extensive driveway provides excellent off-street parking in addition to the double garage.
A particularly valuable feature is the large separate workshop/sheds, providing substantial additional space for tools, equipment, storage, hobbies or a dedicated workspace.
Year-round comfort is enhanced by ducted heating, evaporative cooling and air conditioning, while a solar panel system and alarm system add further efficiency, convenience and peace of mind.
Key Features:
-Approx. 852m² allotment in a peaceful court setting
-Expansive two-storey family residence
-Flexible accommodation of up to seven bedrooms
-Large ground-floor bedroom with ensuite and walk-in robe
-Separate study with potential as an additional bedroom
-Master suite with walk-in robe and ensuite with spa bath
-Central family bathroom plus powder room
-Formal lounge plus expansive open-plan living and dining
-Well-appointed kitchen with large island bench and walk-in pantry
-Covered alfresco for year-round entertaining
-Ducted heating and evaporative cooling
-Air conditioning
-Solar panel system
-Water tank
-Alarm system
-Large separate workshop/sheds
-Double garage plus extensive off-street parking
Perfectly positioned for family convenience, the home enjoys easy access to Kilberry Valley Primary School and Hampton Park Secondary College, with Hampton Park Shopping Centre, Amberly Park Shopping Centre and Westfield Fountain Gate providing an excellent choice of shopping, dining and everyday essentials. Nearby parks and reserves add to the lifestyle appeal, while Hallam and Lynbrook train stations and convenient road connections make commuting throughout Melbourne's south-east effortless.
DISCLAIMERS:
Every reasonable effort has been made to ensure the accuracy of the information provided; however, neither the vendor, agent, nor agency makes any representation or warranty as to its completeness or correctness.
The floor plans provided are for illustrative purposes only and should be treated as such. No liability is accepted for any inaccuracies or omissions in the details or dimensions represented.
As the property may be subject to private inspections, the sale status could change prior to scheduled Open Homes. Prospective buyers are advised to verify the current availability of the property before attending any inspection.
