

基本信息


Hillside 4房 由 Ray White West Realty 隆重呈现! Proudly Presented by Ray White West Realty!
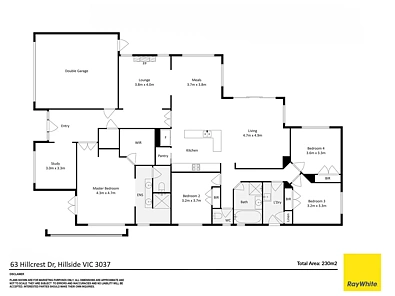
Matthew 和 Ray White West Realty 团队很荣幸推出位于 63 Hillcrest Drive, Hillside 的令人印象深刻的单层家庭住宅,该住宅完美融合了宽敞空间、优质装修和实用现代生活,占地约 700 平方米。这栋装修精美的住宅为成长型家庭精心设计,提供四间卧室、多个起居区和一系列令人向往的特色设施,在 Hillside 成熟且备受追捧的区域之一,创造了一个绝佳的机会。
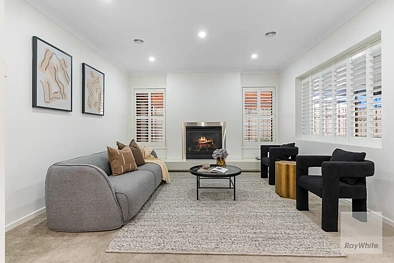
步入室内,这栋住宅立即展现出精心设计的平面布局、遍布各处的筒灯以及宽敞舒适和实用的感觉。独立的临街书房为居家办公或需要安静学习空间的人士提供了理想场所,而独立的休息区则为主起居区提供了宝贵的空间分隔,为放松或招待客人创造了理想的休憩之所。正式休息室还配有燃气壁炉,在较冷的月份营造出温暖宜人的氛围。
住宅包含四间宽敞的卧室,其中包括一间宽敞的主卧套房,配有大型步入式衣帽间、带双洗手盆的卫浴套间以及独立的私人庭院,提供了一个宁静私密的户外休憩空间。其余卧室共用一间带浴缸的中央浴室,为成长型家庭提供了时尚与实用兼备的便利。步入式布草柜提供了宝贵的额外储物空间,而室内洗衣房则进一步提升了住宅的日常实用性。
住宅的核心是一个令人印象深刻的开放式厨房、餐厅和起居区,专为日常家庭生活和娱乐而设计。设备齐全的厨房配有 20 毫米石质台面、带吊灯的宽大中岛台、优质 900 毫米电器和宽敞的步入式储藏室,提供了充足的备餐空间、储物功能和实用性。宽敞的起居和用餐区与厨房无缝连接,形成了一个家庭可以聚集的中心枢纽。
步出室外,户外休闲区拓展了住宅的娱乐功能,为户外用餐、招待客人或与家人共度时光提供了理想场所。占地约 700 平方米的宽敞地块提供了充足的户外空间,而直通式车道进一步提升了物业的实用性和多功能性。位于物业右后角的储物棚提供了额外的宝贵储物空间。
全年舒适有保障,全屋配备管道供暖,主卧和主起居区还配有分体式冷暖空调。全屋的百叶窗增添了时尚的装饰,同时提供了隐私和出色的光线控制,遍布各处的筒灯进一步彰显了住宅的现代风格。
为物业增添实用性的是,令人印象深刻的马蹄形车道提供了充足的路外停车位,并方便通往双车库,而直通式车道则为车辆、拖车、休闲设备或储物提供了额外的灵活性。
63 Hillcrest Drive 位于成熟的 Hillside 社区内,可便捷前往当地学校、公园、购物设施、公共交通和主要道路网络。凭借其宽敞的约 700 平方米占地、宽敞的家庭平面布局和令人印象深刻的特色设施清单,这是一栋旨在以舒适、空间和功能性满足现代家庭生活的住宅。
主要特色包括:
• 宽敞的约 700 平方米占地
• 四间宽敞卧室
• 带大型步入式衣帽间的主卧
• 带双洗手盆的主卧卫浴套间
• 带私人庭院的主卧
• 带浴缸的中央浴室
• 临街书房
• 独立休息区
• 正式休息室内的燃气壁炉
• 宽敞的开放式起居和用餐区
• 带 20 毫米石质台面的厨房
• 带吊灯的大型中岛台
• 优质 900 毫米电器
• 步入式储藏室
• 步入式布草储物柜
• 全屋筒灯
• 百叶窗
• 室内洗衣房
• 户外休闲娱乐区
• 马蹄形车道
• 双车位车库
• 双侧门直通式车道
• 储物棚
• 管道供暖
• 主卧和起居区配备分体式冷暖空调
• 单层住宅
• 便利的 Hillside 位置
*所有开放看房均需出示带照片的身份证件。如未能提供带照片的身份证件,我们有权拒绝入内* - 详情请参阅我们的隐私声明。
我们不对与物业相关信息的准确性、可靠性或完整性作出任何陈述或保证。部分信息来源于第三方,未经独立核实。因此,我们不作任何明示或暗示的保证、陈述或承诺,也不对本文件或由我们或代表我们以口头或书面形式提供的任何进一步信息的任何部分的准确性承担任何责任。
任何实体或个人均不保证物业的表现。本信息仅为一般信息,所提供的任何示例仅供说明之用。本信息未考虑您的个人目标、财务状况或需求。我们建议您在做出任何决定之前获取财务、法律和税务建议。任何价格均非估价,不应作为估价依赖或对待。如果标明价格,则是在当地可获得的可比物业近期市场证据的基础上估算的。价格可能不含消费税。
63 Hillcrest Drive, Hillside, VIC 3037
Proudly Presented by Ray White West Realty!
Matthew and the team at Ray White West Realty are proud to present 63 Hillcrest Drive, Hillside, an impressive single storey family residence that seamlessly combines generous proportions, quality finishes and practical modern living across a substantial 700m (approx.) allotment. Thoughtfully designed for growing families, this beautifully appointed home offers four bedrooms, multiple living zones and a host of desirable inclusions, creating an outstanding opportunity in one of Hillside's established and highly sought after locations.
Stepping inside, the home immediately showcases a well considered floorplan, downlights throughout and a spacious sense of comfort and functionality. A dedicated front study provides an ideal space for those working from home or requiring a quiet area for study, while the separate lounge area offers valuable separation from the main living zone, creating an ideal retreat for relaxing or entertaining guests. The formal lounge is further enhanced by a gas log heater, creating a warm and inviting atmosphere during the cooler months.
Accommodation comprises four generously sized bedrooms, including a spacious master suite complete with a large walk in robe, ensuite featuring a dual vanity and its own private courtyard, providing a peaceful and private outdoor retreat. The remaining bedrooms are serviced by a central bathroom with a bathtub, providing both style and practicality for the growing family. A walk in linen cupboard offers valuable additional storage, while the internal laundry further enhances the home's everyday functionality.
At the heart of the home is an impressive open plan kitchen, dining and living zone designed for both everyday family life and entertaining. The well appointed kitchen features a 20mm stone benchtop, substantial island bench with pendant lighting, premium 900mm appliances and a generous walk in pantry, providing an abundance of preparation space, storage and functionality. The expansive living and dining area flows seamlessly from the kitchen, creating a central hub where the family can come together.
Stepping outside, the alfresco area extends the home's entertaining capabilities and provides an ideal setting for outdoor dining, entertaining guests or enjoying time with the family. The substantial 700m (approx.) allotment provides an abundance of outdoor space, while drive through access further enhances the property's practicality and versatility. A storage shed positioned in the back right hand corner of the property provides additional valuable storage space.
Year round comfort is assured with ducted heating throughout, complemented by split system heating and cooling in both the master bedroom and main living area. Venetian shutters throughout add a stylish finishing touch while providing privacy and excellent light control, with downlights throughout further complementing the home's contemporary presentation.
Adding to the property's practicality, the impressive horseshoe driveway provides ample off street parking and convenient access to the double garage, while drive through access provides additional flexibility for vehicles, trailers, recreational equipment or storage.
Positioned within the established Hillside community, 63 Hillcrest Drive provides convenient access to local schools, parks, shopping facilities, public transport and major road networks. With its generous 700m (approx.) allotment, spacious family floorplan and impressive list of inclusions, this is a home designed to accommodate modern family living with comfort, space and functionality.
Key Features Include:
• Generous 700m (approx.) allotment
• Four spacious bedrooms
• Master bedroom with large walk in robe
• Master ensuite with dual vanity
• Master bedroom with private courtyard
• Central bathroom with bathtub
• Front study
• Separate lounge area
• Gas log heater in formal lounge
• Spacious open plan living and dining
• Kitchen with 20mm stone benchtop
• Large island bench with pendant lighting
• Premium 900mm appliances
• Walk in pantry
• Walk in linen storage
• Downlights throughout
• Venetian shutters
• Internal laundry
• Alfresco entertaining area
• Horseshoe driveway
• Double car garage
• Double sided gate drive through access
• Storage shed
• Ducted heating
• Split system heating and cooling to master and living
• Single storey residence
• Convenient Hillside location
*PHOTO ID REQUIRED AT ALL OPEN FOR INSPECTIONS. WE HAVE THE RIGHT TO REFUSE ENTRY SHOULD A PHOTO ID NOT BE PROVIDED* - Refer to our privacy statement for more information.
We make no representation or warranty as to the accuracy, reliability or completeness of the information relating to the property. Some information has been obtained from third parties and has not been independently verified. Accordingly, no warranty, representation or undertaking, whether express or implied, is made and no responsibility is accepted by us as to the accuracy of any part of this, or any further information supplied by or on our behalf, whether orally or in writing.
No entity or person guarantees the performance of the property. The information is general information only and any examples given are for illustrative purposes. The information does not take into account your individual objectives, financial situation or needs. We recommend that you obtain financial, legal and taxation advice before making any decision. Any price is not a valuation and should not be relied on or treated as such. Prices, if indicated, have been estimated based on recent market evidence in the locality for comparable properties, to the extent available. Prices may not include GST.
