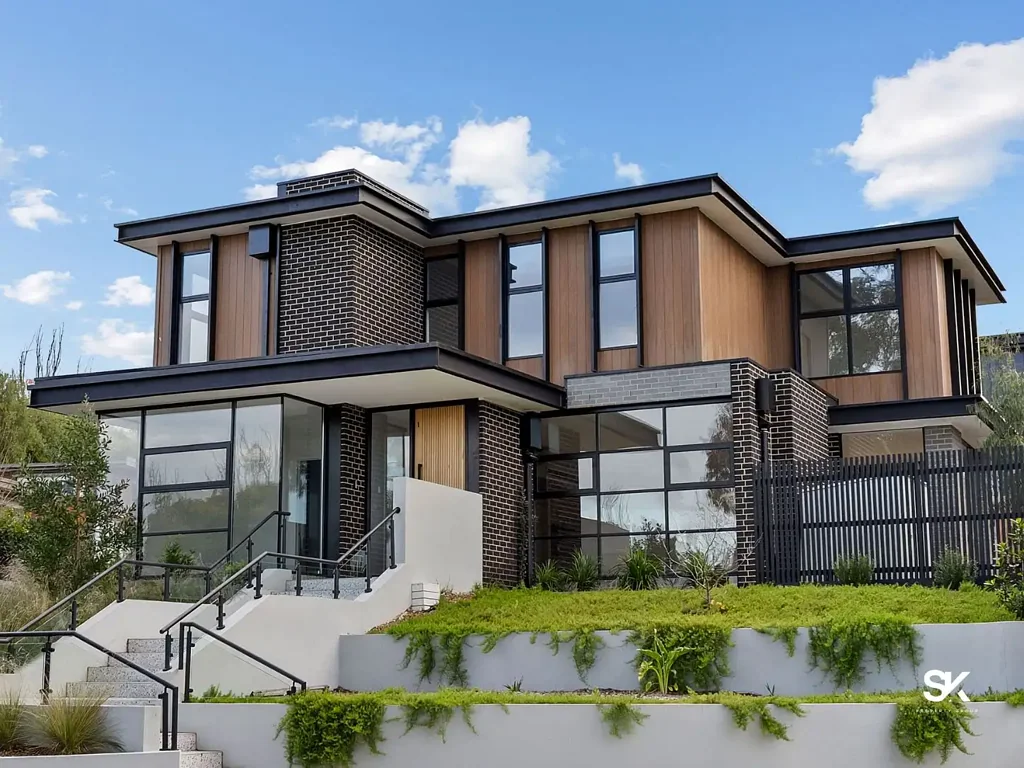


1/3 Mervyn Crescent, Ivanhoe, VIC 3079
基本信息


Ivanhoe 4房 切尔斯沃思公园近邻 4卧3.5卫 双车库 主卧带Ensuite 美诺电器 高级石材台面 横跨两楼 Luxury Parkside Family Living in Prestigious Ivanhoe
欢迎来到切尔斯沃思帕克赛德,位于Ivanhoe最exclusive和tightly held的区域之一,切尔斯沃思帕克赛德呈现了一处稀有的豪华住宅收藏,专为精致的家族生活设计。该建筑设计的住宅紧邻切尔斯沃思公园、雅拉小径和雅拉河,提供了自然环境的绝佳平衡、日常便利和现代精致。Unit 1 提供了一个宽敞的住宅规模布局,横跨两个宽敞的楼层,拥有4间卧室、3.5间浴室、多个生活区域和一个双车库。该住宅经过精心设计,适合现代家庭,设有带ensuite和walk-in robe的底层主套房,为多代同堂居住、客人或长期舒适提供了灵活性。楼上,三间额外的卧室和第二个生活区域为整个家庭创造了优秀的分隔和隐私。在住宅的中心,开放式厨房、用餐和家庭区域无缝流线至私人户外露台,创造了一个充满光线的空间,用于日常生活和轻松娱乐。整个住宅的Premium finishes都经过精心挑选,包括Miele appliances、Signorino stone benchtops、oak timber flooring、woollen carpets和2.7m ceilings,结合了永恒的优雅和实用的舒适。· 4 Spacious Bedrooms · 3 Bathrooms + Powder Room · Double Garage · Ground-Floor Master Suite with Ensuite & Walk-In Robe · Open-Plan Kitchen, Meals & Family Area · Private Outdoor Deck · Premium Miele Kitchen Appliances · Signorino Stone Benchtops · Oak Timber Flooring · Woollen Carpets· Chelsworth Park Sporting Fields - Approx. 4 min walk · Ivanhoe Grammar - Approx. 13 min walk · Ivanhoe Golf Course - Approx. 2 min drive · Ivanhoe Train Station - Approx. 3 min drive · Woolworths & Coles Ivanhoe - Approx. 3 min driveCONTACT Sara Pedram 0450 426 872 sara.p@skpropertygroup.com.au K. Zhang 0425 504 646 k.zhang@skpropertygroup.com.au
1/3 Mervyn Crescent, Ivanhoe, VIC 3079
Luxury Parkside Family Living in Prestigious Ivanhoe
WELCOME TO CHELSWORTH PARKSIDE
Set within one of Ivanhoe’s most exclusive and tightly held pockets, Chelsworth Parkside presents a rare collection of luxury residences designed for refined family living. Positioned moments from Chelsworth Park, the Yarra Trail and the Yarra River, this architecturally designed home offers an exceptional balance of natural surrounds, everyday convenience and contemporary sophistication.
Unit 1 delivers a generous house-sized layout across two expansive levels, with 4 bedrooms, 3.5 bathrooms, multiple living zones and a double garage. Thoughtfully designed for modern families, the residence features a ground-floor master suite with ensuite and walk-in robe, providing flexibility for multi-generational living, guests or long-term comfort. Upstairs, three additional bedrooms and a second living area create excellent separation and privacy for the whole family.
At the heart of the home, the open-plan kitchen, meals and family area flows seamlessly to a private outdoor deck, creating a light-filled space for everyday living and effortless entertaining. Premium finishes have been carefully selected throughout, including Miele appliances, Signorino stone benchtops, oak timber flooring, woollen carpets and 2.7m ceilings, combining timeless elegance with practical comfort.
RESIDENCE INCLUDES
· 4 Spacious Bedrooms
· 3 Bathrooms + Powder Room
· Double Garage
· Ground-Floor Master Suite with Ensuite & Walk-In Robe
· Open-Plan Kitchen, Meals & Family Area
· Private Outdoor Deck
· Premium Miele Kitchen Appliances
· Signorino Stone Benchtops
· Oak Timber Flooring
· Woollen Carpets
NEARBY
· Chelsworth Park Sporting Fields - Approx. 4 min walk
· Ivanhoe Grammar - Approx. 13 min walk
· Ivanhoe Golf Course - Approx. 2 min drive
· Ivanhoe Train Station - Approx. 3 min drive
· Woolworths & Coles Ivanhoe - Approx. 3 min drive
CONTACT
Sara Pedram
0450 426 872
sara.p@skpropertygroup.com.au
K. Zhang
0425 504 646
k.zhang@skpropertygroup.com.au