

50 Stonehill Drive, Maddingley, VIC 3340
基本信息


Maddingley 4房 Maddingley, VIC 3340 的房屋土地套餐 | 价格:$936,150 House & Land Package in Maddingley, VIC 3340 | Price: $936,150
价格:$936,150
土地面积:810 平方米
房屋面积:326 平方米
户型配置:4 卧室 | 2 浴室 | 2 车位车库
Maddingley 的这套优质房屋土地套餐提供了一个难得的机会,让您拥有一套宽敞、现代的家庭住宅,坐落于一块宽阔的土地上。专为舒适生活和娱乐而设计,该住宅拥有宽敞的室内空间、现代化的装修和实用的布局,适合成长型家庭或投资者。
拥有 810 平方米的宽敞地块和 326 平方米的宏伟住宅,该套餐在室内外均提供了卓越的空间。
物业特色:
4 间宽敞卧室
2 间现代浴室
带内部通道的双车库
810 平方米地块上的 326 平方米建筑面积
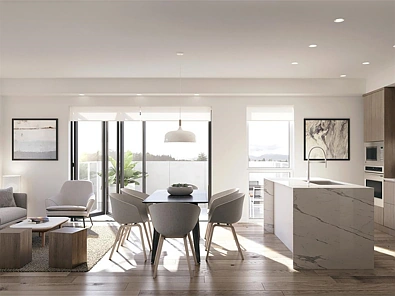
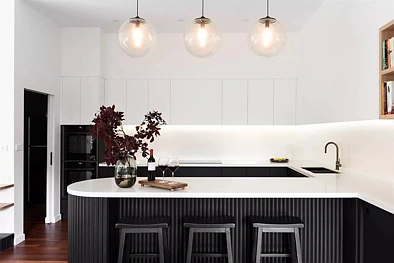
开放式厨房、客厅和餐厅区域
多个生活区,非常适合家庭
现代外观,高品质室内装修
套餐包含:
客厅区域铺设瓷砖/复合地板
双层玻璃窗
包含开发商指南和契约
全屋 LED 三色筒灯
包含场地费用(受条款和条件约束)
全屋百叶窗(浴室除外)
中央供暖和制冷系统 - 分体式空调
2700 毫米层高,2340 毫米室内高门
主卧套间双洗手盆,配 1200x900 淋浴底座
浴室和主卧套间铺设落地瓷砖,包括淋浴壁龛
厨房 40 毫米石材台面,浴室 20 毫米石材台面
标准设计住宅包括 7 星级能源评级,配备太阳能电池板、热泵、天花板 R5 隔热棉、外墙 R2.5 隔热材料以及全屋双层玻璃窗
地理位置:
Maddingley 是一个不断发展的住宅区,提供轻松的生活方式,方便前往学校、购物中心、公园和交通枢纽,使其成为家庭和长期投资的理想地点。
免责声明:
价格如有更改,恕不另行通知,并基于标准规格、土地供应情况和开发商指南。图片和插图仅供营销目的,可能描绘了标准套餐中不包含的升级。所有包含项目均受建筑商的条款、条件和最终合同约束。请联系我们获取完整详情、规格和可用性。
50 Stonehill Drive, Maddingley, VIC 3340
House & Land Package in Maddingley, VIC 3340 | Price: $936,150
Price: $936,150
Land Size: 810 m
House Size: 326 m
Configuration: 4 Bedrooms | 2 Bathrooms | 2-Car Garage
This premium house and land package in Maddingley offers a rare opportunity to secure a spacious, modern family home on a substantial land allotment. Designed for comfortable living and entertaining, the home features expansive interiors, contemporary finishes, and a practical layout suited for growing families or investors.
With a large 810 m block and an impressive 326 m home, this package provides exceptional space both indoors and outdoors.
Property Features:
4 spacious bedrooms
2 modern bathrooms
Double garage with internal access
326 m of built-up area on an 810 m block
Open-plan kitchen, living, and dining areas
Multiple living zones ideal for families
Modern facade with quality internal finishes
Package Inclusions:
Tiles/laminate flooring in living areas
Double glazed windows
Developer guidelines and covenants included
LED tri-colour downlights throughout
Site costs included (subject to T&Cs)
Blinds throughout house excluding bathrooms
Ducted heating and cooling system - split system air-conditioner
2700mm ceiling height with 2340mm internal high doors
Double basin to ensuite with 1200x900 shower base
Floor-to-ceiling tiles to bathroom and ensuite including shower niches
40mm stone to kitchen and 20mm stone to bathrooms
Standard design homes include 7-star energy rating featuring solar panels, heat pump, R5 insulation batts to ceiling, R2.5 insulation to external walls, and double-glazed windows throughout
Location:
Maddingley is a growing residential suburb offering a relaxed lifestyle with convenient access to schools, shopping centres, parklands, and transport links, making it an ideal location for families and long-term investment.
Disclaimer:
Price is subject to change without notice and is based on standard specifications, land availability, and developer guidelines. Images and illustrations are for marketing purposes only and may depict upgrades not included in the standard package. All inclusions are subject to builder's terms, conditions, and final contract. Please contact us for full details, specifications, and availability.
