



地址保密, Mickleham, VIC 3064
基本信息


Mickleham 4房 优越地理位置 海滨汉普顿风 3米挑高 顶级安全系统 豪华主卧套间 13.5千瓦太阳能板 醇熟配套 梦想家居 STUNNING FAMILY HOME II TOP INCLUSIONS
Mickleham区5 Clowes Street,这栋令人惊叹的4卧室2浴室住宅,带有一个额外的洗手间,是现代生活的典范。它采用时尚的汉普顿风格设计,宽敞的布局完美融合了舒适与风格。这座4卧室的住宅拥有家庭影院,提供现代奢华、娱乐与舒适的和谐融合,对于追求风格与功能性的购房者来说,这是一个梦想家园。
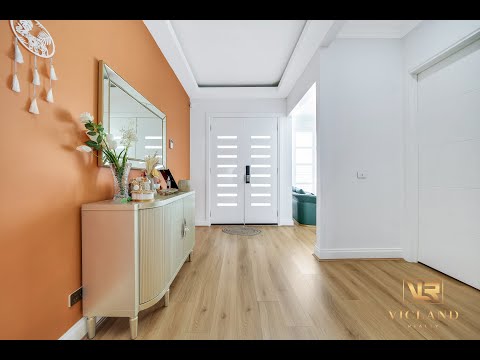
踏入室内,3米高的挑高天花板和充满光线的入口将迎接您,引领您进入家的核心区域。开放式的起居及用餐空间,无论是款待客人还是与亲人放松,都是完美的选择。厨房是每位厨师的梦想之地,配备高品质电器,设有独立的食品储藏室,拥有充足的储物空间,以及一个适合休闲餐饮的早餐吧。
主卧室是一个真正的私密空间,拥有豪华的卫浴套间和步入式衣橱。另外三间卧室同样宽敞,配有内置衣橱,提供充足的储物空间。三个浴室和两个洗手间,让您在这座房子里无需等待使用设施。此房产配备了顶级的安全系统,包括监控摄像头和报警系统,确保您的安全和安心。
户外,您会发现一个低维护的庭院,对于那些喜欢在周末放松而非园艺的人来说,这里是完美的选择。双车库为两辆车提供了安全的停车空间,确保了便利和安心。位于一个宽敞的512平方米地块上,这座物业为全家人提供了充足的空间享受。您将轻松享受到当地的便利设施、学校、公园和公共交通选项。
特色: - 33平方米的楼层面积 - 天花板高达3米,采用现代风格装饰 - 宽敞的木门入口和高室内门 - 主卧室和所有卧室设计有特色天花板 - 厨房和主卧室配有木制吊顶 - 双层玻璃窗和推拉门 - 厨房配有额外的橱柜和烤箱塔 - 厨房配有60毫米厚的卡拉卡塔石和瀑布式设计 - 所有卫浴间均采用瓷砖铺设至天花板 - 卫浴套间配有带凹槽的SPA - 后部铝制推拉门,尺寸为2400毫米(宽)×3100毫米(高) - 所有可开启窗户装有防虫网 - 额外洗手间 - 13.5千瓦太阳能板
更多信息请联系Vicland Realty的挂牌代理人。私人看房时间至1月10日止。 SACHIN TOOR: 0433 874 255 NITIN BATRA: 0424 533 762 *看房时请出示附有照片的身份证明*
请点击以下链接获取最新的尽职调查清单副本:http://www.consumer.vic.gov.au/duediligencechecklist
免责声明:提供的所有尺寸均为近似值。所给细节仅供参考,并不构成卖方或代理方的任何陈述。此文件旨在辅助本房产的市场推广。尽管已尽一切努力确保此处提供的信息正确,但我们不对任何不准确之处负责。因此,所有感兴趣的各方应自行查询以验证信息。
STUNNING FAMILY HOME II TOP INCLUSIONS
This stunning 4-bedroom, 2-bathroom with an extra powder room is the epitome of modern living. With its sleek Hampton style design and spacious layout, this property offers the perfect blend of comfort and style.
This 4 bedroom house with a home theatre in Mickleham offers a harmonious blend of modern luxury , entertainment and comfort. It is a dream home for those seeking both style and functionality .
As you step inside, 3M high ceiling greets you with light-filled entrance that leads to the heart of the home. The open-plan living and dining area is perfect for entertaining guests or simply relaxing with your loved ones.
The kitchen is a chef's dream, featuring high-quality appliances and has separate pantry with ample storage space, and a breakfast bar for casual dining.
The master bedroom is a true retreat, boasting a luxurious ensuite and a walk-in wardrobe. The three additional bedrooms are generously sized and feature built-in wardrobes, providing plenty of storage space for all your needs. With three bathrooms and two toilets, there will never be a wait for the facilities in this home.
This property is equipped with top notch security system including surveillance cameras & alarm system. Ensuring your safety & piece of mind.
Outside, you will find a low-maintenance backyard, perfect for those who prefer to spend their weekends relaxing rather than gardening. The double garage provides secure parking for two vehicles, ensuring convenience and peace of mind.
Located on a generous 512 sqm block, this property offers plenty of space for the whole family to enjoy. You will have easy access to local amenities, schools, parks, and public transport options.
Don't miss out on the opportunity to make this house your dream home. Contact us today for more info and secure your future in this beautiful home.
Features:
• 33sq Floor area
• Upgraded 3000mm ceiling with high raise modern façade
• Wide Timber door entrance and high interior doors
• Master and all bedrooms with designed ceiling features.
• Timber bulkhead in the kitchen and Master Bedroom
• Double glazed windows and Sliding Doors
• Extra cabinetry with oven tower in the kitchen
• 60mm Calcutta stone with waterfall in the kitchen
• Floor to ceiling tiles in the ALL bathrooms
• Spa with Niche in Ensuite
• Rear Aluminum sliding door 2400mm x 3100mm
• Fly screens to all openable windows
• Extra powder room
• 13.5KW Solar Panel
For more information contact the listing agents of Vicland Realty.
Kawal Gill: 0413 132 316
*Photo ID Required at All Inspections*
Please see the below link for an up-to-date copy of the Due Diligence Checklist:
http://www.consumer.vic.gov.au/duediligencechecklist
DISCLAIMER: All stated dimensions are approximate only. Particulars given are for general information only and do not constitute any representation on the part of the vendor or agent.
This document has been prepared to assist solely in the marketing of this property. While all care has been taken to ensure the information provided herein is correct, we do not take responsibility for any inaccuracies. Accordingly, all interested parties should make their own enquiries to verify the information.
