


地址保密, Mickleham, VIC 3064
基本信息


Mickleham 4房 现代家庭舒适生活 - Mickleham Modern Family Comfort - Mickleham
现代家庭舒适生活 - Mickleham
7911 Leopold Street | 5% 首付 | 4卧设计师住宅
总价: $689,400
土地面积: 263 平方米 (约)
房屋面积: 150 平方米 (约)
卧室: 4浴室: 2车库: 单车位
互联社区中的现代生活
这套精心设计的四卧室、两浴室住宅位于Mickleham,重新定义了现代家庭生活。
从建筑外观到温馨实用的室内设计,每一个细节都完美平衡了舒适、高效和都市优雅。
仅需5%首付,这是一个绝佳的机会,让您在北部最具活力和快速发展的社区之一中安享未来。
室内亮点 - 风格、功能与品质的结合
现代美食厨房,配有40毫米石质台面、软关闭橱柜和瓷砖防溅板
900毫米不锈钢电器,包括烤箱、炉灶、抽油烟机和洗碗机
步入式储藏室/额外储物空间,实用且便于整理
开放式起居和用餐区,专为家庭联结和娱乐而设计
宽敞主卧套房,带步入式衣帽间和套间浴室,配有双洗手盆和全高瓷砖
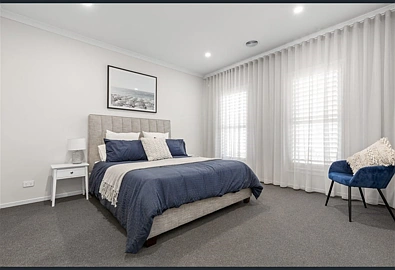
三间额外卧室,配有镜面内置衣柜和柔软优质地毯
时尚主浴室,配有独立浴缸、半无框淋浴和设计师款镀铬配件
专用学习角/家庭办公室,满足灵活的现代工作或学习需求
起居区铺设复合木地板,卧室铺设豪华地毯
高天花板 (2550 毫米),营造开阔明亮感
全屋LED筒灯,厨房岛台上方配有吊灯
管道供暖和分体式空调,全年舒适
双层玻璃窗和全面隔热,节能且隔音
7星级能源设计 - 实现可持续发展和长期节约
户外特色 - 低维护,高吸引力
建筑现代立面,采用批灰和覆层饰面
Colorbond 屋顶和带内部通道的遥控单车库
裸露骨料车道和铺砌前小径
带顶棚的户外休闲区,非常适合户外招待客人
前后花园均已全面景观美化,配有茂盛草坪和装饰性边缘
边界围栏和侧门通道,保障隐私和便利
包含信箱、晾衣绳和电视天线
雨水箱连接至马桶和花园水龙头
NBN 就绪,可实现高速互联网连接
节能型室外LED照明和节水水龙头
地理位置与生活方式 - Mickleham
该区域完美坐落于墨尔本北部增长走廊,兼具城市连接的便利性与开放空间的自由感。
靠近学校、商店、交通和公园,是家庭、专业人士和投资者理想的社区。
步行可达公园、游乐场和托儿所——在这里,从早晨的咖啡时光到傍晚在景观公园中散步,每天都轻松惬意。
套餐摘要
特色 详情
地址 7911 Leopold Street, Mickleham
价格 $689,400 (全套交钥匙方案 - 仅需5%首付)
土地面积 263 平方米 (约)
建筑面积 150 平方米 (约)
卧室 4
浴室 2
车库 单车位上锁车库
首付 5%
能源评级 7星级全国房屋能源评级
您会爱上这套住宅的理由
这套住宅代表了现代生活应有的一切——时尚、高效、轻松。
从阳光充足的起居空间到智能节能设计,每个元素都为现代家庭的生活方式精心打造。
一处位于繁荣地段的优雅住宅——您未来的完美开端。
免责声明
所有信息、图片和描述仅用于营销和说明目的,如有更改,恕不另行通知。
建筑商和开发商保留更改材料、规格和内含物的权利,以达到同等或更高标准。
最终定价、布局和内含物可能因场地条件、市政要求和开发商指南而异。
买家在购买前应独立核实所有信息。
Modern Family Comfort - Mickleham
Modern Family Comfort - Mickleham
7911 Leopold Street | 5% Deposit | 4-Bed Designer Home
Total Price: $689,400
Land Size: 263 m (Approx.)
Home Size: 150 m (Approx.)
Bedrooms: 4Bathrooms: 2Garage: Single
Contemporary Living in a Connected Community
Located in Mickleham, this thoughtfully designed four-bedroom, two-bathroom residence redefines modern family living.
Every detail - from the architectural facade to the warm, functional interiors - reflects a perfect balance of comfort, efficiency and urban elegance.
With just a 5% deposit required, this is an incredible opportunity to secure your future in one of the north's most dynamic and fast-growing communities.
Interior Highlights - Style, Function & Quality Combined
Modern gourmet kitchen with 40 mm stone benchtops, soft-close cabinetry and tiled splashback
900 mm stainless-steel appliances including oven, cooktop, rangehood & dishwasher
Walk-in pantry / additional storage for practicality and organisation
Open-plan living and dining area designed for family connection and entertaining
Spacious master suite with walk-in robe and ensuite featuring double vanities and full-height tiling
Three additional bedrooms with mirrored built-in robes and soft premium carpet
Stylish main bathroom with freestanding bath, semi-frameless shower & designer chrome fittings
Dedicated study nook / home office for flexible modern work or study
Hybrid timber flooring throughout living zones & plush carpets in bedrooms
High ceilings (2550 mm) creating a sense of openness and light
LED downlights throughout with pendant lighting above kitchen island
Ducted heating & split-system air conditioning for year-round comfort
Double-glazed windows and full insulation for energy efficiency and acoustic control
7-Star Energy Design - for sustainability and long-term savings
Outdoor Features - Low Maintenance, High Appeal
Architectural modern facade with render and cladding finishes
Colorbond roof and remote-controlled single garage with internal entry
Exposed aggregate driveway and paved front path
Undercover alfresco area perfect for entertaining guests outdoors
Fully landscaped front and rear gardens with lush turf and decorative edging
Boundary fencing and side gate access for privacy and convenience
Letterbox, clothesline and TV antenna included
Rainwater tank connected to toilets and garden taps
NBN-ready for high-speed internet connectivity
Energy-efficient exterior LED lighting & water-saving tapware
Location & Lifestyle - Mickleham
Perfectly positioned in Melbourne's northern growth corridor, this area combines the convenience of city connectivity with the freedom of open space.
Close to schools, shops, transport and parks, it's an ideal neighbourhood for families, professionals and investors alike.
Walking distance to parks, playgrounds and childcare - every day here is effortless, from morning coffee runs to evening walks through landscaped parklands.
Package Summary
Feature Details
Address 7911 Leopold Street, Mickleham
Price $689,400 (Full Turnkey Package - Only 5% Deposit Required)
Land Size 263 m (Approx.)
Build Size 150 m (Approx.)
Bedrooms 4
Bathrooms 2
Garage Single Lock-Up Garage
Deposit 5%
Energy Rating 7-Star Nationwide House Energy Rating
Why You'll Love This Home
This home represents everything modern living should be - stylish, efficient and effortless.
From its sunlit living spaces to its energy-smart design, every element has been crafted for the way families live today.
An elegant home in a thriving location - the perfect start to your future.
Disclaimer
All information, images and descriptions are for marketing and illustrative purposes only and may be subject to change without notice.
The builder and developer reserve the right to alter materials, specifications and inclusions to equal or higher standards.
Final pricing, layout and inclusions may vary depending on site conditions, council requirements and developer guidelines.
Purchasers should verify all information independently prior to purchase.
