

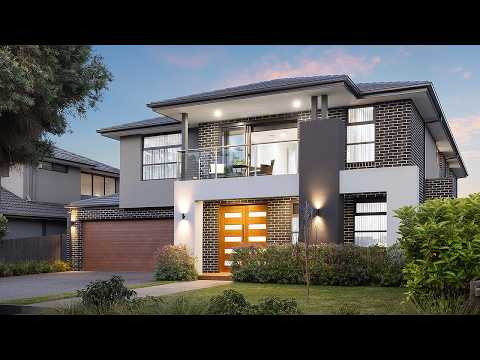


46 Chute Street, Mordialloc, VIC 3195
基本信息


Mordialloc 5房 绝佳室内外家庭娱乐住宅 Fabulous Indoor-Outdoor Family Entertainer
这栋美丽的家庭住宅有太多值得喜爱之处。卓越的比例、多个生活区和令人向往的泳池绿洲仅仅是开始。优质的装修、无缝的室内外连接和卓越的功能性进一步提升了其吸引力,而其靠近公园、学校和海湾的令人羡慕的家庭友好型地址,使其成为完美之选。
在高挑的天花板下,铺设着别致的工程地板和优质地毯,居住空间时尚、宽敞、温馨宜人。其突出特色包括一个宽敞的开放式客厅/餐厅区、一个可俯瞰泳池的媒体/休息室,以及一个令人惊叹的Epicurean厨房,其中高端电器、高至天花板的橱柜、葡萄酒储藏区和奢华石材台面——包括一个双瀑布边岛台——都是亮点。
多扇折叠门将室内与多季节户外休闲区连接起来,供全年享用。回到室内,楼上还有一个宽敞的娱乐室,提供了更多宝贵的生活空间,而一楼的家庭办公室则是一个宁静的休憩之所,非常适合学生或远程工作者。
一间带独立卫浴的楼下卧室可用作客房或备用主卧。房屋上层还设有四间卧室,包括宽敞的主卧套房。除了宽敞的镜面储物空间外,它还设有一个令人印象深刻的步入式衣帽间/更衣室和奢华水疗套间,而私人阳台则是欣赏屋顶日落的理想地点。
所有三间剩余卧室均享有直接或私人独立卫浴的便利,并配有步入式衣柜。宽敞的洗衣房、玄关式储物空间和备餐间是备受欢迎的实用设施,同时还提供四区供暖/制冷系统、众多应用程序控制功能、LED/特色照明和即时热水。
室外,带一体式溢流水疗的恒温矿物泳池必将成为全家人的最爱,尤其是在温暖的月份。完善这个完美无瑕的配套设施还包括室外冷热水淋浴、带顶棚烧烤区、成熟花园、车道停车位以及一个超大双自动车库,带后部卷帘门通道。
步行即可轻松抵达Main Street的咖啡馆、餐厅和精品零售店,该住宅靠近St Brigid’s & Mordialloc Beach小学以及Parkdale Secondary & Mordialloc College。与Ben Kavanagh Reserve隔街相望,距离Woodlands Golf Club、Doug Denyer Reserve、溪流小径和该区壮丽的海滨仅咫尺之遥。
免责声明:所提供的平面图、房间尺寸和土地面积均为估算值,仅供参考。Buxton对广告材料中使用的任何平面图、图纸或渲染图的准确性、完整性或可靠性不作任何陈述或保证。Buxton对土地、房产或任何描述特征的描绘中出现的错误、遗漏或不准确之处不承担任何责任。潜在买家应自行进行尽职调查,并寻求独立的专业建议以核实所有信息。
46 Chute Street, Mordialloc, VIC 3195
Fabulous Indoor-Outdoor Family Entertainer
There is so much to love about this beautiful family home. Exceptional proportions, multiple living zones and an enviable poolside oasis are just the beginning. Premium finishes, a seamless indoor-outdoor flow and supreme functionality elevate its appeal further, while its enviable family-friendly address near parks, schools and the bay simply seals the deal.
Set under high ceilings, with chic engineered flooring & quality carpeting underfoot, the accommodation is stylish, spacious, warm and welcoming. Among its standout inclusions are a vast open plan living/dining zone, a pool-view media/lounge room and stunning Epicurean kitchen where premium appliances, ceiling-height cabinetry, wine storage and lavish stone surfaces – including a double waterfall-edge island – are highlights.
Banks of bi-fold doors connect the interiors to a multi-seasonal alfresco area for year-round enjoyment. Back inside, even more valuable living space can be found upstairs thanks to a generous rumpus room while a ground floor home office is a peaceful retreat, perfect for students or those working remotely.
A downstairs bedroom with ensuite could be used by guests or as an alternate main bedroom. Four more bedrooms are positioned on the home’s upper-level, including the palatial parents’ retreat. In addition to extensive mirrored storage, it features an impressive walk-in robe/dressing room and decadent spa ensuite, while a private balcony is the ideal spot to enjoy evening sunsets across the rooftops.
All three remaining bedrooms have the luxury of direct or private ensuite access along with the convenience of walk-in wardrobes. A huge laundry, mudroom-style storage and butler’s pantry are among the desirable practicalities, while 4-zone heating/cooling, numerous app-enabled features, LED/feature lighting and instant hot water are also offered.
Outside, the heated mineral pool with integrated overflow spa is bound to become a family favourite, especially in the warmer months. Wrapping up a truly faultless package are an outdoor hot/cold water shower, covered BBQ area, established gardens, driveway parking and an over-sized double auto garage with rear roller door access.
An easy walk to Main Street cafes, restaurants and boutique retailers, the home is close to St Brigid’s & Mordialloc Beach primary schools as well as Parkdale Secondary & Mordialloc College. Opposite Ben Kavanagh Reserve, it is also within moments of Woodlands Golf Club, Doug Denyer Reserve, creek trails and the suburb’s magnificent foreshore.
Disclaimer:The floorplan, room measurements, and land size provided are approximate and for illustrative purposes only. Buxton makes no representations or warranties regarding the accuracy, completeness, or reliability of any floorplan, drawing, or rendering used in the advertising materials. Buxton disclaims any liability for errors, omissions, or inaccuracies in the depiction of the land, property, or any described features. Prospective purchasers should conduct their own due diligence and seek independent professional advice to verify all information.
