
地址保密, Pakenham, VIC 3810
基本信息


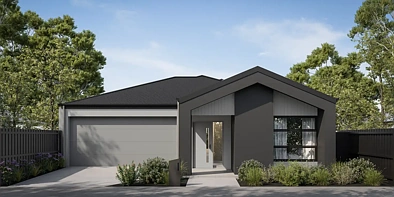
Pakenham 4房 已出地契 | 面向保护区 4卧室 7星级拎包入住 | 固定价格 $834,000 | Averley Titled | Reserve Facing 4 Bed 7-Star Turnkey | Fixed $834,000 | Averley
四间卧室,每间都带步入式衣帽间,一间多功能室,带顶户外休闲区,正前方就是保护区——已出地契,固定价格 $834,000,随时可建。距离 East Pakenham 火车站 3公里,Averley 的湿地和步道已在小区内建成。
如果您是首次置业者:
固定价格 $834,000,所有费用都已锁定,后期不会增加任何额外费用。我们负责管理您与建筑商之间的整个流程——单一联系人,无隐藏费用,价格全程不变。您可能有资格获得首次置业者补助金和印花税优惠。位于 Stockland 总体规划社区内,面向保护区,距离 East Pakenham 火车站 3公里——从这里开始,领先一步。
如果您是投资者:
位于 Pakenham East 增长走廊内,面向保护区的已出地契地块,是一项优于平均水平的资产——公园临街面增加了优质的租赁吸引力,这是普通地块无法比拟的,已出地契的状态意味着可以立即开始施工。四间卧室,每间都带步入式衣帽间,一间多功能室,带顶户外休闲区和 Bosch 电器,固定价格 $834,000,这是一个配置良好、高规格的租赁物业,能吸引优质的长期租户。7星级全电住宅和双层玻璃窗越来越受到租户的青睐,尤其是在 East Pakenham 火车站、Princes Freeway 和 Stockland 总体规划共同支撑长期增长的走廊地带。Turnkey Building Group 的免费建筑商经纪服务负责管理施工,因此该资产从第一天起就能产生收益,无需您管理整个过程。
如果您想升级住房:
如果您一直住在较小的房子里,并期待一个能为每个人提供真正空间的布局,这套住宅就能满足您的需求——每间卧室都带步入式衣帽间,多功能室可以满足家庭的任何需求,带顶户外休闲区意味着户外生活全年可用。正前方的保护区为住宅提供了永久的开阔视野,以普通地块无法比拟的方式提升了日常生活的品质。固定价格 $834,000,已出地契地块和7星级全电配置,该资产旨在保值增值。您是升级到一套住宅,而不是一个项目。
主要特色:
- 已出地契地块
- 面向保护区——永久公园景观,视线内无未来开发项目
- 固定价格 $834,000,包含所有项目
- 免费建筑商经纪服务
- 4间卧室,每间都带步入式衣帽间——主卧带全套卫浴套间,私密地位于入口处
- 多功能室和带顶户外休闲区——灵活空间和户外生活区均包含
- 7星级能源评级——全电住宅,符合 NCC 标准,全屋双层玻璃窗
- 厨房采用 40毫米 Caesarstone® 台面;浴室和套间采用 20毫米 Caesarstone® 台面
- Bosch 电器,包括洗碗机;厨房带步入式储藏室
此固定价格的房屋土地套餐包括:
- 固定价格场地费用
- 前院景观,包括带电池定时器的滴灌系统,便于维护
- 后院景观,包括沿后边界的覆盖园艺床,种植树木或植物,其余后院和侧院区域铺设草坪和表土,以及连接水龙头的滴灌系统
- 侧面和后边界的完整共享围栏,包括符合开发商指南的侧门
- 彩色混凝土车道
- 带彩色混凝土垫的可折叠晾衣绳
- 混凝土邮箱,设计与住宅相符并符合小区设计指南
- 木纹复合地板,卧室铺设地毯,湿区铺设瓷砖
- 供暖和制冷
- 全屋 Holland 卷帘
- 所有窗户均带纱窗
- 推拉纱门
- 不锈钢 900毫米厨房电器
- 2580毫米高天花板
- 不锈钢洗碗机
- 厨房石质台面
- 瓷砖淋浴底座
- 全屋筒灯
- 报警系统,包括传感器和入口处的键盘
- 适用时符合丛林火灾攻击等级 (BAL) 12.5 要求
- 必要时进行地块复测
- 厨房水龙头可选金色、黑色或镀铬
- 适用时缴纳市政基础设施费
- 所有窗户和门上方采用砖砌结构,而非纤维水泥板(车库门上方除外)
- 需开发商批准的外立面批灰
- 包含所有开发商要求
- 施工期间的临时围栏
- 符合所有职业健康与安全施工要求
Averley Estate, Nar Nar Goon North
Averley 位于 Stockland 总体规划的 Pakenham East 区域内——这是一个以真正宜居性为理念而建造的社区,湿地、步道和开放空间已融入街道,而非后期才兑现。East Pakenham 火车站近在咫尺,方便日常通勤,Pakenham 已有的商店、餐饮和服务设施驾车数分钟即可抵达,一个未来的城镇中心正规划在小区旁边。对于在此安家落户的买家来说,这是一个越住越好的地址。
Titled | Reserve Facing 4 Bed 7-Star Turnkey | Fixed $834,000 | Averley
Four bedrooms each with their own walk-in robe, a multi-purpose room, covered alfresco and a reserve directly out front - titled, fixed at $834,000 and ready to build, with East Pakenham station 3km away and Averley's wetlands and trails already in the estate.
If you're buying your first home:
At $834,000 fixed, every cost is locked in with nothing added later. We manage the entire process between you and the builder - one contact, no hidden fees, price held throughout. You may be eligible for the First Home Owner Grant and stamp duty concessions. A reserve-facing position in a Stockland masterplanned estate, 3 kilometres from East Pakenham station - start here and start ahead.
If you're investing:
A titled lot in a reserve-facing position in the Pakenham East growth corridor is a stronger-than-average asset - the park frontage adds premium rental appeal that a standard lot simply can't replicate, and the titled status means construction can begin immediately. Four bedrooms each with a walk-in robe, a multi-purpose room, covered alfresco and Bosch appliances at $834,000 fixed is a well-configured, high-spec rental that attracts quality long-term tenants. The 7-star all-electric build and double-glazed windows are increasingly factored into tenant searches, particularly in a corridor with East Pakenham station, the Princes Freeway and a Stockland masterplan all underpinning long-term growth. Turnkey Building Group's free builder broker service manages the build, so the asset performs from day one without you managing the process.
If you're upsizing:
If you've been in a smaller home and waiting for a layout that gives everyone genuine space, this home delivers it - every bedroom has its own walk-in robe, the multi-purpose room handles whatever the household needs it to, and the covered alfresco means outdoor living is actually usable year-round. The reserve out front gives the home a permanent, open outlook that adds to the daily quality of life in a way a standard lot simply doesn't. At $834,000 fixed with a titled lot and 7-star all-electric spec, the asset is built to perform and hold value. You upsize into the home, not into a project.
Key Features:
- Titled lot
- Reserve facing - permanent park outlook, no future development in the sightline
- Fixed price $834,000, every inclusion covered
- Free builder broker service
- 4 bedrooms each with walk-in robe - master with full ensuite, privately positioned at entry
- Multi-purpose room and covered alfresco - flex space and outdoor living included
- 7-star energy rating - all-electric, NCC-compliant, double-glazed windows throughout
- 40mm Caesarstone® benchtops to kitchen; 20mm Caesarstone® to bathroom and ensuite
- Bosch appliances including dishwasher; walk-in pantry to kitchen
This Fixed Price Home & Land Package Includes:
- Fixed price site costs
- Front landscaping including dripper irrigation system with battery-operated timer for easy maintenance
- Rear landscaping including mulched garden beds with trees or plants along the rear boundary, turf and topping to the remaining rear and side areas, plus a dripper irrigation system connected to the tap
- Full shared fencing to side and rear boundaries, including side gate in accordance with developer guidelines
- Coloured concrete driveway
- Fold-away clothesline with coloured concrete pad
- Concrete letterbox designed to suit the home and comply with estate design guidelines
- Timber laminate flooring, carpet to bedrooms, and tiles to wet areas
- Heating and cooling
- Holland blinds throughout
- Flyscreens to all windows
- Sliding flywire doors
- Stainless steel 900mm kitchen appliances
- 2580mm high ceilings
- Stainless steel dishwasher
- Stone benchtops to kitchen
- Tiled shower bases
- Downlights throughout
- Alarm system including sensors and keypad at entry
- Bushfire Attack Level (BAL) 12.5 requirements where applicable
- Re-establishment survey of the block where required
- Choice of gold, black, or chrome tapware to kitchen
- Council infrastructure levy where applicable
- Brickwork above all windows and doors in lieu of FC sheet (excluding above garage door)
- Facade render where required for developer approval
- All developer requirements included
- Temporary fencing during construction
- Compliance with all Occupational Health & Safety build requirements
Averley Estate, Nar Nar Goon North
Averley sits within Stockland's masterplanned Pakenham East precinct - a community being built with genuine liveability in mind, where wetlands, walking trails and open space are already woven through the streets rather than promised for later. East Pakenham station is close by for the daily commute, Pakenham's established shops, dining and services are minutes by car, and a future town centre is planned directly adjacent to the estate. For buyers putting down roots, it's the kind of address that gets better the longer you're in it.
