

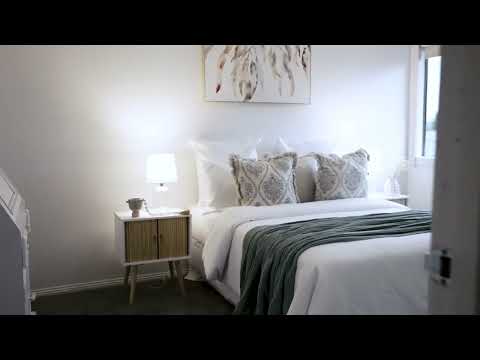


3 Sandy Avenue, Point Cook, VIC 3030
基本信息


Point Cook 5房 全方位宏伟 – 647平方米豪华家庭生活 GRAND IN EVERY WAY – LUXURY FAMILY LIVING ON 647m²
YPA Point Cook 荣幸推出 3 Sandy Avenue, Point Cook – 一处宏伟的家庭住宅,坐落于著名的 Saltwater Coast Estate 中备受追捧的顶级街道之一。这栋令人印象深刻的住宅专为成长型和多代同堂家庭设计,完美结合了宏伟的尺度、多个生活区、奢华的舒适感以及卓越的户外娱乐空间。占地约 647 平方米的宽敞地块,拥有非凡的宽阔临街面以及可供船只或房车使用的宝贵侧面通道,这是一个难得的机会,可拥有一处真正应有尽有的家园。
从您抵达的那一刻起,令人印象深刻的街景外观便使这处房产脱颖而出。拥有社区中最引人注目的临街面之一,住宅以精美呈现的木质平台入口、宏伟的双开入户门以及宽敞的走廊迎接您,瞬间营造出空间感和奢华感。高天花板、贯穿始终的筒灯和优雅的薄纱窗帘为室内增色,而房屋周围的卷帘则提供了额外的隐私、安全和舒适。
完美设计,适合多代同堂居住,一楼设有一间宽敞的客用主卧套房,配有独立卫浴和步入式衣帽间。这种周到的住宿安排非常适合年迈的父母、大家庭成员或来访的客人,提供隐私和便利,无需爬楼梯。楼下另设一间盥洗室,进一步提升了日常实用性。
一楼继续以两个宽敞的生活区令人印象深刻,为家庭聚会、休闲和娱乐提供了充足的空间。两个生活空间都与宏伟的户外露天区完美连接,营造出无缝的室内外生活方式。全封闭的露天区域可根据场合开启或关闭,并配有吊扇以增加舒适度。在这个令人难以置信的娱乐空间旁边,是一个独立的带顶露台,非常适合周末烧烤、户外用餐或仅仅是与家人朋友享受一个轻松的下午。
住宅的核心是一个宽敞实用的厨房,旨在让日常烹饪成为一种享受。配有令人印象深刻的 40 毫米石质台面、时尚的吊灯、近乎全新的电器、充足的橱柜以及一个宽敞的步入式储藏室,这个厨房完美平衡了实用性和现代风格。俯瞰家庭生活区和娱乐区,确保家庭主厨在任何场合都能与家人保持互动。
独立的洗衣房、宽敞的室内储物选择以及额外的户外储物空间,进一步证明了这栋住宅为忙碌家庭的需求而设计的周到之处。
移步楼上,空间感变得更加令人印象深刻。一个巨大的楼上休闲区提供了卓越的灵活性,目前被划分为三个不同的区域——一个家庭休息室、一个休闲区和一个专属学习区。无论您需要一个宁静的居家办公环境、一个儿童娱乐空间,还是一个额外的家庭生活区,这个多功能平面布局都能轻松适应您的生活方式。
豪华主卧是一个真正的度假村式休憩之所,拥有宏伟的尺度和彻底放松的氛围。配备嵌入式衣柜和步入式衣帽间,这间令人印象深刻的套房提供了充足的储物空间。精心设计的套间浴室包括一个放松的按摩浴缸、一个加长淋浴间以及优雅的落地瓷砖,在漫长的一天后,为您打造专属的私人休憩之所。
楼上三间额外的卧室为成长型家庭提供了卓越的灵活性。其中两间卧室配有步入式衣帽间,而剩下的一间卧室则可根据您家庭的需求,轻松用作家庭办公室、健身房或额外的卧室。一间宽敞的中央家庭浴室,配有浴缸和双洗手盆,为楼上住宿提供舒适服务。
然而,这处非凡房产的真正亮点在于其卓越的户外空间。坐落于约 647 平方米的宽敞地块上,这栋住宅提供了一个在现代家庭生活中越来越难寻觅的后院。拥有广阔的草坪和充足的开放空间,孩子们可以自由玩耍,宠物可以享受户外时光,家庭可以尽情娱乐,不受限制。无论您梦想举办大型庆典、享受夏日烧烤,还是仅仅拥有呼吸的空间,这个后院都提供了无限可能。
增添更多吸引力的是宝贵的侧面通道,非常适合安全停放船只、房车或拖车——对于热爱旅行、露营和户外探险的家庭来说,这是一个绝佳的优势。结合宽阔的临街面、多个带顶棚的娱乐区以及宽敞的后院,这处房产提供了少有住宅能匹敌的户外生活方式。
中央供暖和蒸发冷却系统确保全年舒适,而卷帘则提供了额外的安心。Homestead Road 上拟建的警察局是周边地区另一个值得关注的未来发展项目,需经相关批准并建成。
坐落于 Saltwater Coast 的核心地带,优越的地理位置使这个卓越的家庭配套更加完善。住宅可轻松抵达 Saltwater P–9 College、Homestead Senior Secondary College、St Mary of the Cross Catholic Primary School、当地巴士服务以及 Saltwater Coast Lifestyle Centre,该中心提供健身房、游泳池、网球场、多功能厅和咖啡馆等设施。美丽的公园、湿地、步道、购物设施和高速公路入口也均可便捷抵达。
3 Sandy Avenue 不仅仅是一栋美丽的住宅——它是一个真正的家庭港湾,以非凡的规模提供空间、奢华和生活方式。拥有五间卧室、三间浴室、多个宏伟的生活区、楼下客用住宿、度假村式主卧套房、令人难以置信的户外娱乐空间、房车或船只通道以及约 647 平方米的宏伟地块,这是家庭梦寐以求却难得一见的房产。
欢迎前来体验 3 Sandy Avenue, Point Cook 的宏伟尺度、卓越的户外生活方式以及无限可能。如此高品质的住宅值得您亲身体验。
📞 立即致电 Amit Chahal – YPA Point Cook,电话 0437 779 139,安排您的私人看房。
看房时需出示带照片的身份证明。
尽职调查清单:
www.consumer.vic.gov.au/duediligencechecklist
免责声明:所有标示尺寸均为近似值。所提供详情仅供一般参考,不构成卖方或代理的任何陈述。潜在买家应自行查询并核实所有提供的信息。
3 Sandy Avenue, Point Cook, VIC 3030
GRAND IN EVERY WAY – LUXURY FAMILY LIVING ON 647m²
YPA Point Cook proudly presents 3 Sandy Avenue, Point Cook – a magnificent family residence positioned on one of the most premium and sought-after streets in the prestigious Saltwater Coast Estate. Designed for growing and multi-generational families, this impressive home delivers an exceptional combination of grand proportions, multiple living zones, luxurious comfort and outstanding outdoor entertaining. Set on a generous 647m² (approx.) allotment, with an extraordinary wide frontage and valuable side access for a boat or caravan, this is a rare opportunity to secure a home that truly has it all.
From the moment you arrive, the impressive street presence immediately sets this property apart. Boasting one of the most remarkable frontages in the neighbourhood, the home welcomes you with a beautifully presented decked entrance, grand double entry doors and a wide hallway that creates an immediate sense of space and luxury. High ceilings, downlights throughout and elegant sheer curtains complement the interiors, while roller shutters around the home provide additional privacy, security and comfort.
Perfectly designed for multi-generational living, the ground floor features a spacious guest master suite complete with its own ensuite and walk-in wardrobe. This thoughtful accommodation is ideal for elderly parents, extended family members or visiting guests, offering privacy and convenience without the need to climb stairs. An additional powder room downstairs further enhances everyday functionality.
The ground floor continues to impress with two generously proportioned living areas, offering plenty of room for family gatherings, relaxation and entertaining. Both living spaces connect beautifully with the magnificent outdoor alfresco, creating a seamless indoor-outdoor lifestyle. The fully enclosed alfresco area can be opened or closed to suit the occasion and includes a ceiling fan for additional comfort. Alongside this incredible entertaining space is a separate covered patio, perfectly suited for weekend barbecues, outdoor dining or simply enjoying a relaxing afternoon with family and friends.
At the heart of the home sits a spacious and functional kitchen designed to make everyday cooking a pleasure. Featuring an impressive 40mm stone benchtop, stylish pendant lighting, near-new appliances, ample cabinetry and a generous walk-in pantry, this kitchen provides the perfect balance of practicality and contemporary style. Overlooking the family living and entertaining areas, it ensures the chef of the household remains connected to every occasion.
A separate laundry, extensive internal storage options and additional outdoor storage further demonstrate how thoughtfully this home has been designed for the needs of a busy family.
Moving upstairs, the sense of space becomes even more impressive. An enormous upstairs retreat offers exceptional flexibility and is currently arranged into three distinct zones – a family lounge, a relaxation retreat and a dedicated study area. Whether you need a peaceful work-from-home environment, a children's entertainment space or an additional family living area, this versatile floor plan easily adapts to your lifestyle.
The luxurious master bedroom is a true resort-style sanctuary, offering grand proportions and an atmosphere of complete relaxation. Featuring both a built-in wardrobe and a walk-in wardrobe, this impressive suite provides abundant storage. The beautifully appointed ensuite includes a relaxing spa bath, an extended shower and elegant floor-to-ceiling tiles, creating your very own private retreat after a long day.
Three additional bedrooms upstairs provide outstanding flexibility for growing families. Two bedrooms feature their own walk-in wardrobes, while the remaining bedroom can easily serve as a home office, gym or additional bedroom depending on your family's requirements. A spacious central family bathroom, complete with a bathtub and twin vanities, comfortably services the upstairs accommodation.
However, the true highlight of this remarkable property is its exceptional outdoor space. Positioned on an impressive 647m² (approx.) block, the home offers a backyard that is becoming increasingly difficult to find in modern family living. With an expansive lawn and plenty of open space, children can play freely, pets can enjoy the outdoors and families can entertain without compromise. Whether you dream of hosting large celebrations, enjoying summer barbecues or simply having room to breathe, this backyard delivers endless possibilities.
Adding even more appeal is the valuable side access, ideal for securely accommodating a boat, caravan or trailer – a fantastic advantage for families who love travelling, camping and outdoor adventures. Combined with the expansive frontage, multiple covered entertaining areas and generous backyard, this property offers an outdoor lifestyle that few homes can match.
Year-round comfort is assured with ducted heating and evaporative cooling, while the roller shutters offer additional peace of mind. The proposed police station on Homestead Road is another noteworthy future development in the surrounding area, subject to relevant approvals and completion.
Set in the heart of Saltwater Coast, the location completes this outstanding family package. The home is within easy reach of Saltwater P–9 College, Homestead Senior Secondary College, St Mary of the Cross Catholic Primary School, local bus services and the Saltwater Coast Lifestyle Centre, offering facilities including a gym, swimming pool, tennis courts, function room and café. Beautiful parks, wetlands, walking trails, shopping facilities and freeway access are also conveniently accessible.
3 Sandy Avenue is more than just a beautiful home – it is a genuine family sanctuary offering space, luxury and lifestyle on an extraordinary scale. With five bedrooms, three bathrooms, multiple grand living zones, downstairs guest accommodation, resort-style master suite, incredible outdoor entertaining, caravan or boat access and a magnificent 647m² (approx.) allotment, this is the kind of property families dream of but rarely find.
Come and experience the grand proportions, exceptional outdoor lifestyle and endless possibilities of 3 Sandy Avenue, Point Cook. A home of this calibre deserves to be experienced in person.
📞 Contact Amit Chahal – YPA Point Cook on 0437 779 139 today to arrange your private inspection.
Photo ID is required upon inspection.
Due Diligence Checklist:
www.consumer.vic.gov.au/duediligencechecklist
DISCLAIMER: All stated dimensions are approximate. The particulars given are for general information only and do not constitute any representation on the part of the vendor or agent. Prospective purchasers should make their own enquiries and verify all information provided.
