
基本信息


Strathmore 3房 静街尽头的设计师家庭住宅,坐拥优质学区 Designer Family Living in a Quiet Cul-de-Sac and Prized School Zones
这套卓越的三卧室加书房住宅经过精心改造,装修精美,随时可入住,完美融合了现代优雅与轻松的家庭生活,坐落于一条宁静的尽头小巷中。
72 Willonga Street 于2025年精美翻新,在备受推崇的Strathmore区域,将卓越的装修与周到的设计融为一体。街道尽头是绿树成荫的保护区,并划入备受追捧的Strathmore North Primary School和Strathmore Secondary College学区,这套温馨的住宅提供日常舒适和卓越的家庭生活方式。
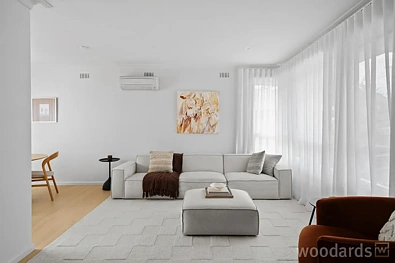
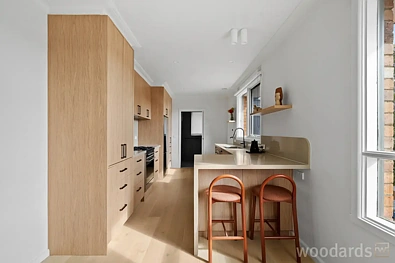
温暖的橡木地板贯穿宽敞的客厅和餐厅,通向一个令人惊叹的定制厨房,这里是家的核心。厨房将精致设计与卓越功能相结合,配有橡木橱柜、引人注目的斜切瀑布边石台面、优质德国抽屉滑轨以及Smeg和Bosch品牌电器。巧妙的集成储物、隐藏式电器柜、推拉门、滑出式置物架和集成照明,确保每个细节都既实用又美观。
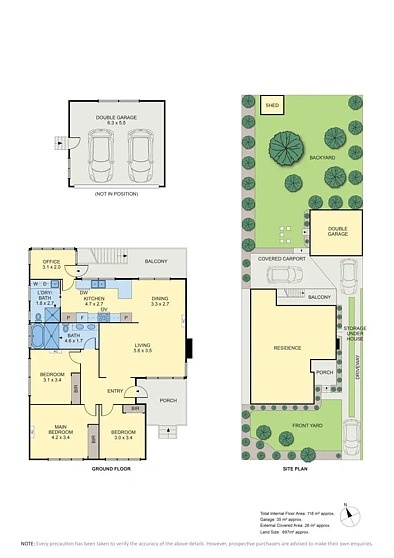
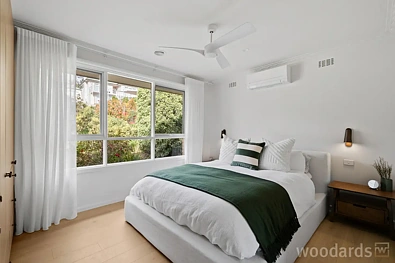
三间宽敞的卧室均配有定制入墙柜,而光线充足的书房则提供了一个多功能的额外生活空间,非常适合作为家庭办公室、儿童游戏室或宁静的休憩之所。
豪华主浴室提供了一个放松的港湾,配有独立式椭圆形浴缸、双石台面洗手盆、无框步入式淋浴间和加热毛巾架。落地瓷砖和精心挑选的饰面营造出低调奢华的氛围,而第二间带集成洗衣房的时尚浴室则为家庭生活带来更多便利。
室外,高架后阳台是享用轻松晨间咖啡和悠闲晚间的理想场所,可俯瞰由成熟树木环绕的已建成花园。后院为孩子们提供了玩耍的空间,为娱乐提供了场所,还有结果累累的柠檬树和橘子树,提供了一个温馨的户外休憩之所。
一个双车库和相邻的双车棚可容纳多达四辆车,宽敞的屋下储物空间和一个花园棚屋增加了宝贵的实用性。
除了美丽的室内设计,这套住宅还经过精心升级,以适应现代生活,包括设计师照明、优雅的波浪褶透光窗帘、新的Wi-Fi-enabled分体式冷暖空调、蒸发式冷气和升级的FTTP连接。内外全新粉刷,电气和管道工程已更新,并附有合规证书和建筑商保修,这是一次旨在未来多年享受的翻新。
该住宅地理位置优越,方便家庭生活,步行即可到达Pascoe Vale Station,靠近风景如画的Moonee Ponds Creek Trail、当地商店和社区设施。其备受追捧的学区为家庭提供了在一个优质教育区域安家的机会,同时享受宁静的住宅环境。
精美装修,精心设计,地理位置优越,这是一套无需再费心力的住宅,美好的岁月才刚刚开始。
72 Willonga Street, Strathmore, VIC 3041
Designer Family Living in a Quiet Cul-de-Sac and Prized School Zones
Buyer Registration – Buying with Openn.
This property is being marketed through the Openn platform, providing buyers with greater transparency and real-time visibility throughout the sales campaign. Register to follow as an observer, receive updates or submit an offer. Scan the QR code at the end of the photo carousel, or tap and hold it on your phone, to register. For help, contact the listing agent.
Thoughtfully reimagined, beautifully finished and ready to enjoy, this exceptional three-bedroom plus study residence delivers the perfect balance of contemporary elegance and effortless family living, nestled within a peaceful cul-de-sac.
Beautifully renovated in 2025, 72 Willonga Street combines exceptional finishes and thoughtful design in a prized Strathmore setting. With a leafy reserve at the end of the street and zoning for the highly sought-after Strathmore North Primary School and Strathmore Secondary College, this inviting home offers everyday comfort and an outstanding family lifestyle.
Warm oak flooring flows throughout the generous living and dining areas, leading to a stunning custom-designed kitchen that forms the heart of the home. Combining sophisticated design with exceptional functionality, the kitchen features oak cabinetry, striking stone benchtops with a mitred waterfall edge, premium German drawer runners and quality Smeg and Bosch appliances. Cleverly integrated storage, concealed appliance cabinetry, pocket doors, glide-out shelving and integrated lighting ensure every detail is as practical as it is beautiful.
Three generously appointed bedrooms feature custom built-in wardrobes, while a light-filled study provides a versatile additional living space, ideal for a home office, children's playroom or peaceful retreat.
The luxurious main bathroom offers a sanctuary of relaxation, featuring a freestanding oval bath, double stone-topped vanity, frameless walk-in shower and heated towel rail. Floor-to-ceiling tiling and carefully selected finishes create an atmosphere of understated luxury, while a second stylish bathroom with integrated laundry brings further convenience to family life.
Outside, an elevated rear balcony invites relaxed morning coffees and leisurely evenings, overlooking an established garden framed by mature trees. With room for children to play, space to entertain and productive lemon and mandarin trees, the backyard offers a welcoming outdoor escape.
A double garage and adjoining double carport provide accommodation for up to four vehicles, with generous under-house storage and a garden shed adding valuable practicality.
Beyond its beautiful interiors, the home has been thoughtfully upgraded for modern living, featuring designer lighting, elegant wave-fold sheer curtains, new Wi-Fi-enabled split-system heating and cooling, evaporative cooling and upgraded FTTP connectivity. Freshly painted inside and out, with updated electrical and plumbing works, compliance certificates and a builder's warranty, this is a renovation designed to be enjoyed for years to come.
Perfectly positioned for family convenience, the home is within walking distance of Pascoe Vale Station and close to the picturesque Moonee Ponds Creek Trail, local shops and neighbourhood amenities. Its sought-after school zoning offers families the opportunity to establish themselves in a prized educational catchment while enjoying the tranquillity of a quiet residential setting.
Beautifully finished, thoughtfully designed and exceptionally located, this is a home where the hard work has already been done, and the best years are still to come.
Sale Process & Communication Notice
The vendor may sell the property at any time, including prior to any advertised date, and reserves the right to vary the sale method or bring any advertised auction forward. Prospective purchasers must notify the selling agent in writing of their interest and intended participation to ensure they are kept informed of any changes to the sale process. Purchasers are responsible for ensuring their contact details remain current and that they remain contactable regarding this property, as the agent cannot guarantee delivery of updates where communication preferences have been restricted, or contact details are incorrect.
