

地址保密, Tarneit, VIC 3029
基本信息


Tarneit 5房 全新双层优雅住宅,专为家庭生活设计! Brand New Double Storey Elegance Designed for Family Living!
TEAM SACHIN 荣幸推出这套令人印象深刻的全新双层家庭住宅,宽敞的比例、优质的升级、现代设计和日常便利完美结合,位于 Tarneit 备受追捧且快速发展的区域。
完美坐落于 101 Everbloom Crescent, Tarneit,这套装修精美的住宅经过精心设计,专为重视空间、功能性和生活方式的家庭打造。拥有五间宽敞卧室、多个生活区、优质装修以及优越的地理位置,步行即可到达学校、托儿所、公园和日常便利设施,这套住宅已准备好迎接新主人。
步入室内,您会发现一个光线充足的内部空间,拥有精心设计的平面布局,为每个家庭成员提供充足的空间。从轻松的家庭夜晚到招待客人,每个空间都以现代生活为理念进行设计。
物业特色:
• 全新双层家庭住宅。
• 五间宽敞卧室、三间浴室、额外的楼下化妆间和双车位车库。
• 宏伟的双开门入口,营造出令人印象深刻的抵达体验。
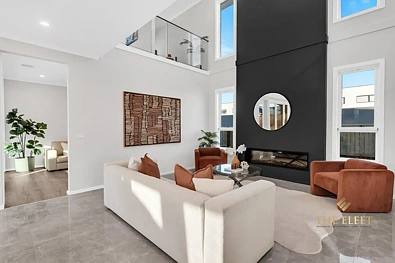
• 宽敞的开放式起居区,拥有高耸的天花板,营造出明亮而令人印象深刻的空间感,采光极佳。
• 楼下客卧/主卧,带步入式衣柜和独立卫浴。
• 引人注目的特色墙,配有嵌入式电壁炉和电视预留位,在起居区内营造出精致的焦点。
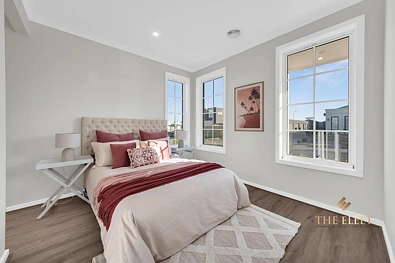
• 豪华的楼上主卧套房提供私人阳台、三段式步入式衣柜和精美升级的开放式套间浴室。套间浴室展示了时尚的双洗手盆、专用化妆区、宽敞淋浴间、独立浴缸和独立封闭式卫生间,并辅以俯瞰卧室的引人注目的特色玻璃墙。
• 楼上另有三间卧室,配有镜面推拉衣柜。
• 浴室和化妆间铺设落地瓷砖。
• 升级淋浴间,配有瓷砖壁龛和优质饰面。
• 楼下独立影音室,非常适合家庭电影之夜。
• 宽敞的开放式家庭和用餐区。
• 楼上起居/休闲区,带独立开放式书房空间。
• 引人注目的楼梯,配有深色木质踏板、时尚玻璃栏杆和现代扶手,为起居空间增添了精致的建筑特色。
• 开放式挑空设计,俯瞰楼下起居区,增强了整个住宅的开放感和空间感。
• 设计师厨房,配有超大 1100 毫米石材瀑布边岛台和大量橱柜。
• 欧洲 900 毫米不锈钢电器,包括烤箱、炉灶、抽油烟机和欧洲洗碗机。
• 设备齐全的 Butler's Pantry,配有石材台面、双水槽、洗碗机、橱柜、充足的置物架和双层玻璃推拉窗。
• 超大 2.4 米高双层玻璃推拉门,增强自然采光和室内外连接。
• 优质 600 x 600 毫米瓷砖地板,部分区域铺设复合地板。
• 设备齐全的洗衣房,配有升级石材台面和充足储物空间。
• 全屋管道供暖。
• 一楼蒸发式冷气。
• 节能设计,配有升级隔热材料和玻璃。
• 6.0kW 太阳能电池板系统。
• 遥控双车库。
• 后方 Alfresco 区域,适合户外娱乐。
• 低维护成本的园景前后院。
地理位置亮点:
• Aspire Early Education & Kindergarten Unity Park - 距离约 310 米,步行即可轻松抵达。
• Guardian Childcare & Education Tarneit Grand Central - 距离约 470 米,同样在步行范围内。
• Barayip Primary School - 距离约 300 米,为年轻家庭提供极大的便利。
• Everbloom Crescent Park 和篮球/娱乐设施,距离家仅几步之遥。
• 方便前往 Medical centre 和 Riverdale Village Shopping Centre,满足购物、超市、餐饮和日常必需品需求。
• West Tarneit Station 现已开放,提供便捷的铁路交通和改善的公共交通连接。
• 轻松通往 Leakes Road, Davis Road, Tarneit Road 及周边主要道路网络。
凭借其宽敞的住宿空间、多个起居区、优质升级和卓越的家庭友好型地理位置,101 Everbloom Crescent, Tarneit 提供了一个绝佳的机会,让您拥有一套全新且细节无懈可击的住宅。
从宽敞的室内空间到便利的户外生活,以及便捷的学校、购物、公园和交通设施,这是一处将舒适与便利融为一体的家。
请联系 Sachin Khera (0433 110 100) 或 Japneet Vohra (0416 200 001) 安排您的今日私人看房。
免责声明:所有所述尺寸仅为近似值。所提供详情仅供一般参考,不构成卖方或代理的任何陈述。
请点击以下链接查看最新版的尽职调查清单:http://www.consumer.vic.gov.au/duediligencechecklist
Brand New Double Storey Elegance Designed for Family Living!
TEAM SACHIN proudly presents this impressive Brand New Double Storey family home, where generous proportions, premium upgrades, modern design and everyday convenience come together in a highly desirable and rapidly growing pocket of Tarneit.
This beautifully appointed residence has been thoughtfully designed for families who value space, functionality and lifestyle. With five spacious bedrooms, multiple living zones, quality finishes and an exceptional location within walking distance of schools, childcare, parklands and everyday amenities, this home is ready to welcome its new owners.
Step inside and discover a light filled interior with a thoughtfully designed floorplan offering plenty of room size for everyone in the family. From relaxed family evenings to entertaining guests, every space has been designed with modern living in mind.
Property Features:
• Brand New Double Storey family home.
• Five spacious bedrooms, three bathrooms, additional downstairs powder room and double-car garage.
• Grand double-door entrance creating an impressive arrival.
• Expansive open-plan living area featuring soaring high ceilings, creating a bright and impressive sense of space with excellent natural light.
• Downstairs guest/master bedroom with walk-in robe and attached ensuite.
• Striking feature wall with integrated electric fireplace and TV provision, creating a sophisticated focal point within the living area.
• The luxurious upstairs master retreat offers a private balcony, three-section fitted walk-in robe and beautifully upgraded open-plan ensuite. The ensuite showcases a stylish double vanity, dedicated makeup area, spacious shower, freestanding bathtub and separate enclosed toilet, complemented by a striking feature glass wall overlooking the bedroom.
• Three additional bedrooms upstairs with mirrored sliding robes.
• Floor-to-ceiling tiles to bathrooms and powder room.
• Upgraded showers with tiled niches and premium finishes.
• Separate theatre room on the ground floor, perfect for family movie nights.
• Spacious open-plan family and meals area.
• Upstairs living/retreat area with separate open study space.
• Statement staircase with dark timber treads, sleek glass balustrade and contemporary handrail, adding a sophisticated architectural feature to the living space.
• Open void overlooking the ground-floor living area, enhancing the sense of openness and space throughout the home.
• Designer kitchen featuring an oversized 1100mm stone island bench with waterfall ends and extensive cabinetry.
• European 900mm stainless-steel appliances, including oven, cooktop and canopy rangehood and European dishwasher.
• Fully appointed Butler's Pantry with stone benchtop, double sink, dishwasher, cabinetry, generous shelving and double-glazed stacker window.
• Oversized 2.4m-high double-glazed stacker doors, enhancing natural light and indoor-outdoor connection.
• Premium 600 x 600mm tiled flooring with hybrid flooring to selected areas.
• Well-appointed laundry with upgraded stone benchtop and excellent storage.
• Ducted heating throughout the house.
• Evaporative cooling to the first floor.
• Energy-efficient design with upgraded insulation and glazing.
• 6.0kW solar panel system.
• Remote-controlled double garage.
• Rear alfresco area for outdoor entertaining.
• Low-maintenance landscaped front and rear yards.
Location Highlights:
• Aspire Early Education & Kindergarten Unity Park - approximately 310m away, an easy walk from home.
• Guardian Childcare & Education Tarneit Grand Central - approximately 470m away, also within walking distance.
• Barayip Primary School - approximately 300m away, providing exceptional convenience for young families.
• Everbloom Crescent Park and basketball/recreation facilities just a short stroll from home.
• Convenient access to Medical centre and Riverdale Village Shopping Centre for shopping, supermarkets, dining and everyday essentials.
• West Tarneit Station is NOW OPEN, providing convenient rail access and improved public transport connections.
• Easy access to Leakes Road, Davis Road, Tarneit Road and surrounding major road networks.
With its generous accommodation, multiple living spaces, premium upgrades and outstanding family-friendly location, 101 Everbloom Crescent, Tarneit presents an exceptional opportunity to secure a brand-new home where no detail has been overlooked.
From the spacious interiors to the convenient outdoor living and excellent access to schools, shopping, parks and transport, this is a home where comfort and convenience come together.
Contact Sachin Khera at 0433 110 100 or Japneet Vohra at 0416 200 001 to arrange your private inspection today.
DISCLAIMER: All stated dimensions are approximate only. Particulars given are for general information only and do not constitute any representation on the part of the vendor or agent.
Please see the below link for an up-to-date copy of the Due Diligence Checklist: http://www.consumer.vic.gov.au/duediligencechecklist
