
12-14 Kitchener Road, Tecoma, VIC 3160
基本信息


Tecoma 3房 建筑的精致。卓越的工艺。轻松的生活。 Architectural sophistication. Exceptional craftsmanship. Effortless living.
这座采用 Colorbond 材料和 Silvertop Ash 特色覆层精心打造的住宅,是现代设计的杰出代表,完美结合了宏伟的建筑规模、优质可持续的装修和周到的功能性。步入其中,3.6 米高的天花板、方正的细节设计以及宽敞的落地窗和推拉门营造出非凡的空间感和自然采光。简洁的建筑线条和精致的比例定义了这座住宅。
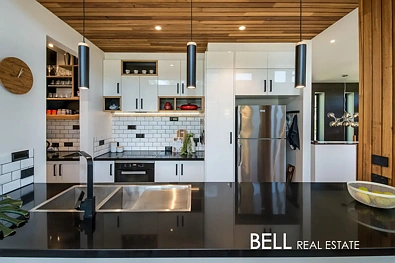
住宅的核心区域,设计师厨房配备了 Miele 电器,包括电磁炉和洗碗机,旁边是一个宽敞的嵌入式储藏室,内设专用咖啡角和酒架,兼顾日常生活和款待宾客的需求。
精美的工程橡木地板和 Silvertop Ash 木质特色贯穿始终,带来现代感。蓝石特色墙砖、优质石材台面、现代照明和高窗增添了精致、温暖和自然质感,将户外美景引入室内。简洁的建筑线条、温暖的木材、宽大的玻璃窗和精心设计的空间,共同打造了一个精致、舒适、永恒的家。
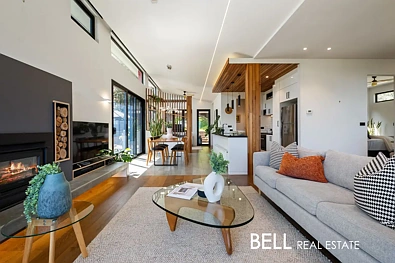
主客厅配有 Masport 壁炉,营造出温馨的焦点。地板、墙壁和天花板的全面隔热,加上双层玻璃窗,确保了全年舒适、可持续性和能源效率。单相地下电源、节能特性、精心挑选的材料以及遍布住宅和花园的 Corten steel 建筑特色,进一步提升了其环保性能。
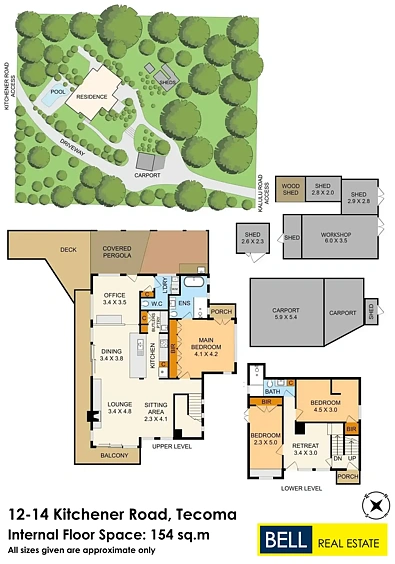
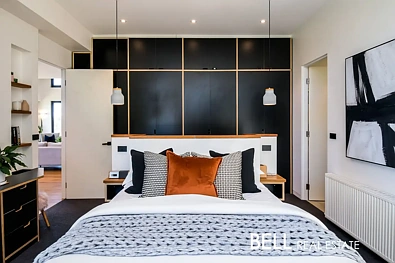
主卧室是一个精心设计的休憩之所,配有豪华全套卫浴套间,铺设了从墙到顶的瓷砖和全尺寸浴缸。双扇法式门直接从卧室通向迷人的户外娱乐区,实现了室内外的无缝连接。
独立的办公室提供了一个私密、精心设计的办公空间,而 Silvertop Ash 木质屏风则为整个空间带来了温暖、质感和自然光线。
楼下,两间额外的卧室配有时尚的浴室和舒适的起居区,为家人、客人或休闲生活提供了灵活的第二层空间。
三扇叠式推拉门在起居空间和户外娱乐平台之间建立了轻松的连接。室内电动百叶窗和定时户外照明是绝佳的特色,让迷人的景色融入家中。设计精良的洗衣房配有内置晾衣架,以及第三个卫生间的额外便利,完善了实用功能。
坐落于 4,728m² 的土地中央,住宅配有独特的 Corten steel 楼梯和石笼石篮,营造出从住宅到景观的和谐过渡。一个带石材环绕、休息区和带电视的后方有顶娱乐区的大型嵌入式泳池,确保了实用性并未被忽视。从 Kalulu 和 Kitchener Road 双向进入,为汽车、大篷车和拖车提供了充足的停车位。
每个细节都经过深思熟虑,从建筑几何结构和高耸的天花板,到天然木材、优质电器和精致的装修。可持续性也是设计的核心,广泛的隔热、双层玻璃、节能特性和耐用的天然材料共同打造了一个舒适、周到的家。
概览:
- 围绕自然光线、温暖、可持续性和与景观的连接而设计的现代住宅。
- 主卧室设有一个带墙到顶瓷砖、全尺寸浴缸的豪华全套卫浴套间,以及通往户外娱乐区的法式门。
- 独立的办公室,提供私人工作空间或可作为第四间卧室。
- 朝北的客厅和餐厅区域配有自动化百叶窗。
- 整个空间采用 Silvertop Ash 木质特色,并辅以工程橡木地板。
- 高窗带来充足的自然光线。
- 楼下住宿区设有两间额外的卧室、浴室和舒适的起居区。
- 通过三扇叠式推拉门和娱乐平台实现强大的室内外连接。
- 按照 BAL 29 标准建造,地板、墙壁和天花板均采用双层玻璃和隔热材料。
- 现代美学,拥有简洁的建筑线条、温暖的天然材料和周到的比例。
- 三车位车棚,外加宽敞的储物棚。
- 主起居区配有冷暖空调,整个空间设有吊扇和水暖系统。
- 可从 Kitchener Road 和 Kalulu 双向进入。
- 地理位置优越,步行即可到达 Tecoma、Upwey 或 Belgrave 村庄和火车站。
免责声明:所提供的所有信息均来自我们认为准确的来源;但是,我们对任何错误或遗漏不承担任何责任,包括但不限于土地面积、平面图和尺寸、建筑年代和状况。有意者应自行查询并寻求自己的法律建议。
12-14 Kitchener Road, Tecoma, VIC 3160
Architectural sophistication. Exceptional craftsmanship. Effortless living.
A striking statement in contemporary design, this beautifully crafted Colorbond residence with Silvertop Ash feature cladding delivers an exceptional combination of architectural scale, premium and sustainable finishes, and considered functionality. From the moment you enter, 3.6-metre-high ceilings, square-set detailing and expansive floor-to-ceiling windows and slider doors create an extraordinary sense of space and natural light. Clean architectural lines and refined proportions define the home.
At the heart of the residence, the designer kitchen is appointed with Miele appliances, including an induction cooktop and dishwasher, alongside a generous built-in pantry incorporating a dedicated coffee station and wine rack, designed equally for everyday living and entertaining.
Beautiful engineered oak floors and Silvertop Ash timber features flow throughout, offering a contemporary edge. Bluestone feature wall tiles, premium stone benchtops, contemporary lighting and highlight windows add sophistication, warmth and natural texture, bringing the outdoors in. Clean architectural lines, warm timber, generous glazing and carefully considered spaces create a home that feels sophisticated, relaxed and timeless.
The main living room, with its Masport fireplace, creates a warm focal point. Comprehensive insulation throughout the floors, walls and ceilings, together with double-glazed windows, ensures year-round comfort, sustainability and energy efficiency. Single-phase underground power, energy-conscious features, carefully selected materials and Corten steel architectural features throughout the home and garden further enhance its environmental credentials.
The main bedroom is a considered retreat, complete with a luxurious full ensuite featuring wall-to-ceiling tiles and a full bath. Double French doors open directly from the bedroom to an inviting outdoor entertaining area, creating a seamless connection between indoors and out.
A separate office provides a private, beautifully considered workspace, while Silvertop Ash timber screens introduce warmth, texture and natural light throughout.
Downstairs, two additional bedrooms are complemented by a stylish bathroom and cosy living zone, providing a flexible second level for family, guests or relaxed living.
Triple stacker doors create an effortless connection between the living spaces and outdoor entertaining decks. Internal electronic blinds and outdoor lighting on timers are fabulous features, allowing the amazing views to integrate into the home. A well-designed laundry with a built-in clothes rack and the added convenience of a third toilet complete the practical features.
Nestled in the middle of 4,728m², the home is complemented by distinctive Corten steel steps and gabion stone baskets, creating a cohesive transition from house to landscape. A large inground pool with stone surrounds, seating areas and a rear undercover entertaining area complete with TV ensures practicality has not been overlooked. Dual access from Kalulu and Kitchener Road provides ample parking for cars, caravans and trailers.
Every detail has been thoughtfully considered, from the architectural geometry and soaring ceilings to the natural timber, premium appliances and refined finishes. Sustainability is also central to the design, with extensive insulation, double glazing, energy-conscious features and durable natural materials contributing to a comfortable, considered home.
At a glance:
- Contemporary residence designed around natural light, warmth, sustainability and connection to the landscape.
- Main bedroom featuring a full ensuite with wall-to-ceiling tiles, full bath and French doors to an outdoor entertaining area.
- Separate office providing a private workspace or fourth-bedroom option.
- Automated blinds in the north-facing living and dining areas.
- Silvertop Ash timber features throughout, complemented by engineered oak floors.
- Highlight windows bringing abundant natural light.
- Downstairs accommodation with two additional bedrooms, bathroom and cosy living zone.
- Strong indoor-outdoor connection through triple stacker doors and entertaining decks.
- Built to BAL 29, with double glazing and insulation in floors, walls and ceilings.
- Contemporary aesthetic with clean architectural lines, warm natural materials and thoughtful proportions.
- Three-car carport accommodation, plus great shedding.
-Reverse-cycle air conditioning in the main living area, ceiling fans and hydronic heating throughout.
- Dual access from Kitchener Road and Kalulu.
- Great location, a short walk to Tecoma, Upwey or Belgrave villages and train stations.
Disclaimer: All information provided has been obtained from sources we believe to be accurate; however, we accept no liability for any errors or omissions, including but not limited to land size, floor plans and size, building age and condition. Interested parties should make their own enquiries and obtain their own legal advice.

