



6 Chalmers Grove, Upper Ferntree Gully, VIC 3156
基本信息


Upper Ferntree Gully 3房 简介:经典设计、花园与山景 The Brief: Classic Design, Gardens and Hills Backdrop
其特点包括:
· 经典的 Craig Davis 设计,具有独特的中世纪风格和树梢景观
· 宽敞的花园,繁花盛开,柑橘、无花果、香草和季节性色彩点缀其间
· 光线充足的三卧室住宅,距离商店、学校、火车站和山丘仅数步之遥
这栋备受喜爱的 Upper Ferntree Gully 住宅拥有独特的中世纪风格、美丽成熟的花园以及 Dandenong Ranges 山麓的背景,使其个性十足。它沿袭了广受欢迎的 Craig Davis D8 设计,拥有充足的自然光线、漂亮的硬木地板以及与周围景观的轻松连接,展现了这些住宅的迷人特色。樱花、观赏梨、毛绒灌木和丁香花为四季增添了不断变化的色彩,确保几乎总有花朵盛开。
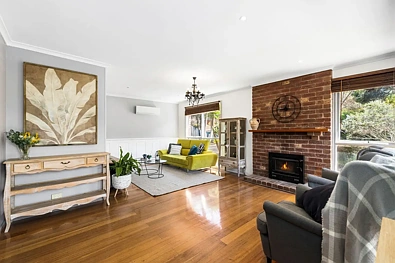
落地窗将自然光线和绿意引入客厅,Coonara 燃木取暖器营造出温馨的焦点和舒适的冬季氛围。从这里,住宅通向厨房和相邻的用餐区,配有早餐吧、不锈钢燃气灶和电烤箱,使日常烹饪变得简单,同时保持了空间之间的轻松连接。
三间卧室沿走廊布置,每间都配有衣柜储物空间,并由家庭浴室提供服务。
朝北的前甲板俯瞰草坪花园,是享用晨间咖啡的绝佳地点,可欣赏壮丽的山景,而全围栏的后院则感觉非常私密,除了偶尔来访的翠鸟。各种无花果树、茂盛的柠檬树、石榴、迷迭香和泰国青柠点缀在成熟的植物中,营造出一个既多产又美丽的花园,为孩子、宠物和在绿意中度过的午后时光提供了充足的空间。
一个园艺工具棚将实用物品整齐收纳,一个车棚和额外的车道停车位完善了整体,而管道供暖和分体式空调则确保了全年舒适。
宽敞的地块还可能提供扩建或建造 DPU/祖母房(需经议会批准)的空间,从而有可能产生额外的租金收入,同时为这处迷人的山麓物业增添一层灵活性。
该物业位于 Upper Ferntree Gully 一个宁静的区域,靠近 Kings Park、Glenfern Road 商店、Ferntree Plaza 和 Ferntree Gully Woolworths,St Joseph’s College 也在步行距离之内。Ferntree Gully 和 Upper Ferntree Gully 两个火车站均交通便利,而 Dandenong Ranges、步行道和山麓保护区则让周末探险近在咫尺。这是一个交通便利的地址,仍然保留着墨尔本这片区域备受喜爱的绿树成荫、轻松惬意的氛围。
物业详情:经典 Craig Davis D8 设计,约 797 平方米,三间带衣柜的卧室,家庭浴室,带 Coonara 燃木取暖器和特色墙板的客厅,抛光木地板,落地窗,带早餐吧的厨房,不锈钢燃气灶和电烤箱,相邻的用餐区,管道供暖,分体式空调,前甲板,全围栏后花园,成熟花园,果树,园艺工具棚,车棚,额外车道停车位。
6 Chalmers Grove, Upper Ferntree Gully, VIC 3156
The Brief: Classic Design, Gardens and Hills Backdrop
Its Addressed:
· Classic Craig Davis design with distinctive mid-century character and treetop outlooks
· Generous gardens alive with blossom, citrus, figs, herbs and seasonal colour
· Light-filled three-bedroom home moments from shops, schools, trains and the hills
With its distinctive mid-century character, beautiful established gardens and a foothills backdrop that keeps the Dandenong Ranges ever present, this much-loved Upper Ferntree Gully home has a personality all its own. Following the popular Craig Davis D8 design, it captures the hallmarks that made these homes so appealing, with abundant natural light, beautiful hardwood floors and an easy connection to the surrounding landscape. Cherry blossom, ornamental pear, woolly bush and lilac add changing colour through the seasons, ensuring there is nearly always something in bloom.
Floor-to-ceiling windows draw natural light and greenery into the living room, where a Coonara wood heater creates an inviting focal point and cosy winter ambience. From here, the home flows into the kitchen and adjoining meals zone, with a breakfast bar, stainless-steel gas cooktop and electric oven keeping everyday cooking straightforward while maintaining an easy connection between the spaces.
Three generously sized bedrooms are arranged together off the hallway, each with robe storage and serviced by the renovated family bathroom.
Facing north, a front deck overlooks a lawned garden and makes a lovely perch for a morning coffee with the majestic hills in view, while the fully fenced backyard feels wonderfully private apart from the resident kookaburra who drops by. A variety of fig trees, a flourishing lemon, pomegranate, rosemary and kaffir lime mingle through the established planting, creating a garden that is both productive and beautiful, with plenty of room for children, pets and afternoons spent pottering among the greenery.
A garden tool shed keeps the practical bits neatly tucked away, a carport and additional driveway parking complete the picture and ducted heating, and split-system air conditioning take care of year-round comfort.
The generous block may also present scope for an extension or DPU/granny flat (STCA), offering the potential to generate additional rental income while adding another layer of flexibility to this charming foothills property.
Positioned in a peaceful Upper Ferntree Gully pocket, you’re close to Kings Park, the Glenfern Road shops, Ferntree Plaza and Ferntree Gully Woolworths, with St Joseph’s College within walking distance. Both Ferntree Gully and Upper Ferntree Gully stations are easily accessible, while the Dandenong Ranges, walking trails and foothills reserves place weekend adventure almost on the doorstep. It’s a wonderfully connected address that still carries the leafy, relaxed atmosphere this part of Melbourne is loved for.
Property Specifications: Classic Craig Davis D8 design, 797m2 approx, three large bedrooms with robes, family bathroom, living room with Coonara wood heater and feature wall panelling, polished timber floorboards, floor-to-ceiling windows, kitchen with breakfast bar, stainless-steel gas cooktop and electric oven, adjoining meals zone, ducted heating, split-system air conditioning, front deck, fully fenced rear garden, established gardens, fruit trees, garden tool shed, carport, additional driveway parking.
