地址保密, Werribee, VIC 3030
基本信息


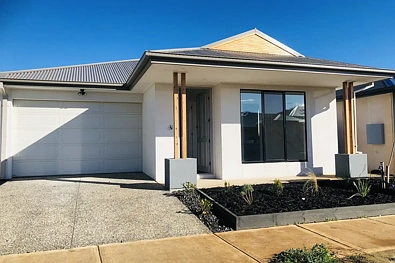
Werribee 4房 现代优雅设计 四卧宽敞舒适 主卧带步入式衣帽间及豪华卫浴 开放式生活区采光充足 高端石材台面与不锈钢电器 电动壁炉影院房 全屋Bose扬声器 低维护庭院 户外休闲区 BRAND NEW HOUSE FOR SALE IN RIVERWALK ESTATE !!!
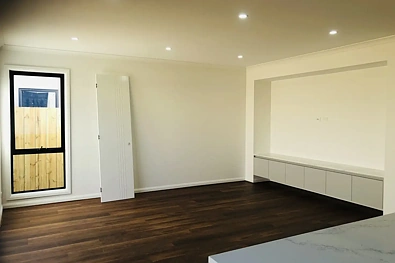
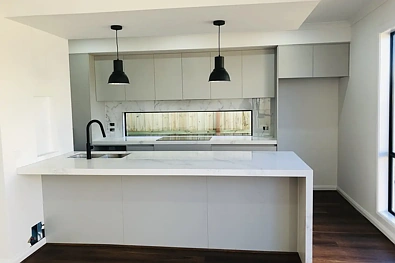
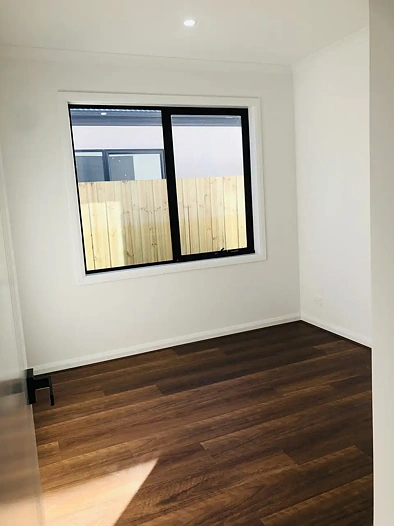
Anisha Dahiya和Lucky Jassal来自Local Agents Real Estate,他们自豪地呈现这栋令人赞叹的家庭住宅,位于备受青睐的Cornerstone Estate, Werribee的中心地带。欢迎光临18 Ryebank Avenue, Werribee——这是一处设计精美的住宅,现代优雅与日常舒适在这里完美融合。每一个空间都经过精心设计,提供简约、风格与功能的完美结合。这栋令人印象深刻的一层楼住宅设有四间宽敞的卧室。主卧室包括一个步入式衣帽间和一个豪华的卫生间,是放松身心的理想去处。其余三间卧室宽敞,每间都配有落地式衣柜,并由一个时尚的中心浴室服务,该浴室配有浴缸。家的中心是一个采光充足的开放式生活区,舒适与实用性在这里无缝结合。优雅的厨房格外突出,设有带水瀑边缘的石材台面、900mm不锈钢电器、嵌入式洗碗机和家政备餐间——非常适合热爱烹饪和招待的业主。宽敞的生活区为家庭生活提供多功能空间,而配备电动壁炉的专用影院房则为电影之夜或招待客人创造了完美的环境。
附加功能包括:
• 复合木地板
• 家政备餐间
• 生活区有空间
• 影院房内有电动壁炉
• 全屋安装Bose扬声器
• 升级的立面
• 黑色水龙头和把手
• 高门和高天花板
• 80mm带水瀑边缘的石材台面
• 900mm不锈钢电器
• 嵌入式洗碗机
• 低维护的前院和后院
• 碎石车道
• 制冷供暖和制冷
• 安全摄像头和对讲机
• 全屋窗帘
• 升级的浴室和洗衣房
• 户外休闲区
以及更多……
📞 不要错过!请联系Anisha,电话0452 013 328,或联系Lucky,电话0416 559 011,安排看房。需要提供身份证照片。免责声明:所有列出的尺寸仅供参考。所提供的信息仅供一般信息参考,不构成卖方或代理人的任何陈述。请查看以下链接,获取最新的尽职调查清单副本:http://www.consumer.vic.gov.au/duediligencechecklist。
BRAND NEW HOUSE FOR SALE IN RIVERWALK ESTATE !!!
Anisha Dahiya & Chetan Erukulla from Local Agents Real Estate proudly present this stunning family home, located in the heart of the highly sought-after Riverwalk Estate, Werribee.
Welcome to -a beautifully designed residence where modern elegance meets everyday comfort. Every space has been thoughtfully crafted, offering a perfect blend of simplicity, style, and functionality.
This impressive single-storey home features four spacious bedrooms. The master bedroom includes a walk-in robe and a luxurious ensuite, providing the perfect retreat to relax and unwind. The remaining three bedrooms are generously sized, each fitted with full-length built-in robes, and are serviced by a stylish central bathroom complete with a bathtub.
At the heart of the home is a light-filled open-plan living area, seamlessly combining comfort and practicality. The elegant kitchen is a standout, featuring stone benchtops with a waterfall edge, 900mm stainless-steel appliances, an integrated dishwasher, and a butler's pantry-ideal for those who love to cook and entertain. Large living zones offer versatile spaces for family living, while the dedicated theatre room with an electric fireplace creates the perfect setting for movie nights or entertaining guests.
Additional Features Include:
Laminate floorboards
Butler's pantry
Void in the living area
Electric fireplace in the theatre room
In-built Bose speakers throughout the home
Upgraded façade
Black tapware and handles
High doors and high ceilings
80mm stone benchtop with waterfall edge
900mm stainless-steel appliances
Integrated dishwasher
Low-maintenance front and backyard
Aggregate driveway
Refrigerated heating and cooling
Security cameras and intercom
Blinds throughout the home
Upgraded bathrooms and laundry
Alfresco area
And much more…
📞 Don't miss out! Contact Anisha on 0452 013 328 or Chetan on 0468 889 587 to arrange your inspection. Photo ID is required.
DISCLAIMER: All stated dimensions are approximate only. Particulars given are for general information only and do not constitute any representation on the part of the vendor or agent.
Please see the below link for an up-to-date copy of the Due Diligence Check List: http://www.consumer.vic.gov.au/duediligencechecklist.
