


10 Long Street, Elsternwick, VIC 3185
基本資訊


Elsternwick 4房 维多利亚魅力重塑,打造现代家庭生活典范 Victorian charm redefined for modern family living
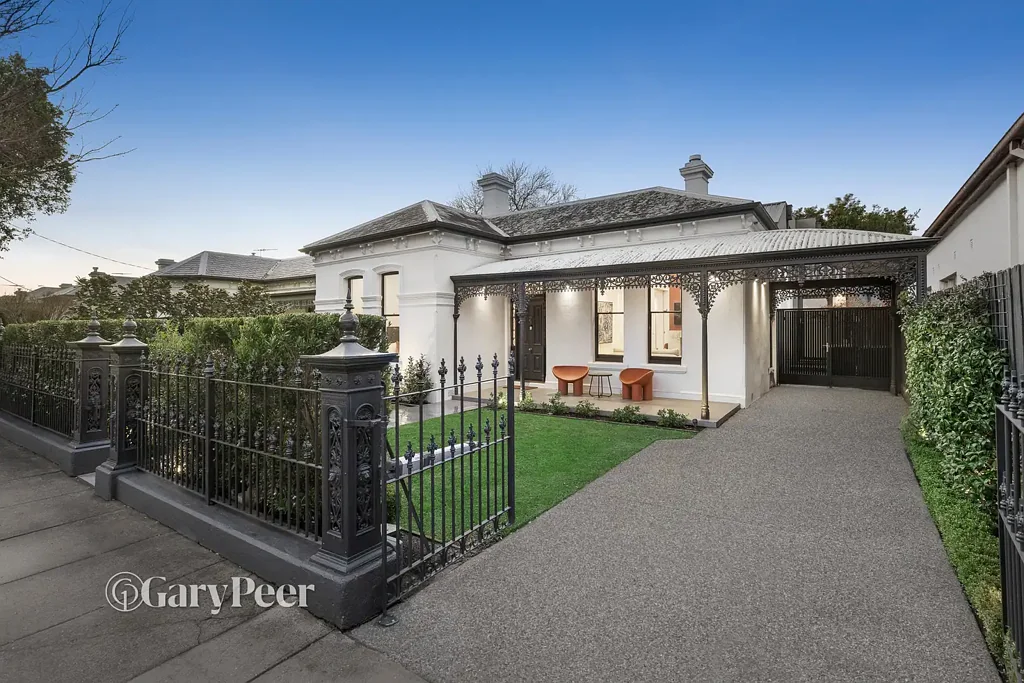
这座经过全面改造的维多利亚式住宅,焕然一新,坐落于 Elsternwick 最负盛名的绿树成荫的街道之一。在其迷人的外立面和精心打理的前花园后面,一条铺有木地板、嵌入式天花板和引人注目的特色照明的漫长入口走廊,立即为内部的卓越空间定下了基调。从您踏入的那一刻起,便会清楚地感受到这是一个品质卓越、独具一格的家,永恒的特色与现代风格完美融合,打造出一个时尚而宁静的家庭绿洲。流畅的平面布局引入了一个优雅的正式客厅和餐厅,其中一个令人惊叹的双面燃气壁炉营造出温暖而温馨的氛围。一个令人印象深刻的定制娱乐吧台——配有酒柜、双抽屉式洗碗机和特色照明——提升了体验,为从私密聚会到大型宴请的各种场合提供了完美的环境。
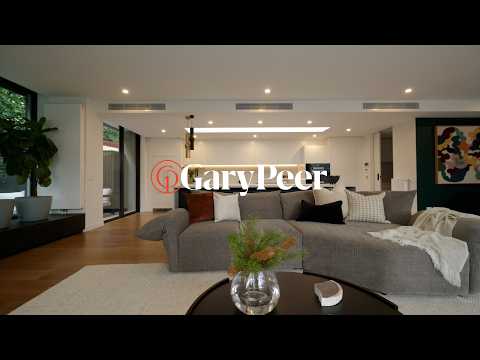
在房屋后部,一个令人惊叹、阳光充足的朝北开放式家庭和用餐区构成了家的核心。这个迷人的空间被玻璃窗和门环绕,享有美丽的园景,并延伸至室外,那里有一个太阳能/燃气加热的自清洁泳池和水疗中心,周围环绕着精心打造的热带花园。起居空间还配有一个美食天窗石材厨房,厨房设有一个超大的中央岛台早餐吧、高端电器(包括集成洗碗机、双烤箱和集成冰箱/冰柜)、一个大型步入式储藏室和充足的软关闭橱柜。
功能性布局包括三间宽敞的底层卧室,均配有内置衣柜,并由一间配备地暖的设施齐全的中央浴室提供服务。一个引人注目的楼梯,顶部是戏剧性的玻璃天花板,通向楼上的专用书房/家庭办公室和一个豪华的主卧室套房。这个酒店风格的避风港被设计成一个宁静的港湾,拥有宽大的推拉门,可欣赏到绿叶景观,配有一个方便的迷你冰箱、一个宽敞的定制步入式衣帽间以及一个带地暖的豪华套间浴室。其他高级配置包括中央供暖/制冷、警报系统、自动百叶窗、服务于泳池的室外浴室、无钥匙进入、时尚的化妆间、定制洗衣房、智能手机连接、Cbus 智能家居系统控制所有百叶窗和灯光、灌溉系统以及可停放两辆车的路外停车位。地理位置优越,靠近多所精英学校、交通设施以及 Glen Huntly Road 的商店、餐馆和咖啡馆。
10 Long Street, Elsternwick, VIC 3185
Victorian charm redefined for modern family living
EXPRESSIONS OF INTEREST CLOSING Tuesday 1st September 2:00pm
An inspired top-to-toe transformation sets the scene for this magnificently renovated Victorian sanctuary, situated in one of Elsternwick’s most prized tree-lined streets. Behind its charming façade & beautifully manicured front garden, a long entrance hallway with timber flooring, recessed ceilings & striking feature lighting immediately sets the tone for the exceptional spaces that lie beyond. From the moment you step inside, it becomes clear that this is a home of remarkable quality & distinction, where timeless character & contemporary style blend seamlessly to create a stylish & blissfully tranquil family oasis. The flowing floorplan introduces an elegant formal living & dining room, where a stunning double-sided gas fireplace creates warmth & ambience. An impressive custom-built entertainer's bar—complete with wine fridge, double dish drawer dishwasher & feature lighting—elevates the experience & provides the perfect setting for everything from intimate gatherings to large scale entertaining.
At the rear, a breathtaking, sun-drenched North-facing open plan family & dining zone forms the heart of the home. Wrapped in glass windows & doors, this inviting space is enhanced by gorgeous garden outlooks & extends outdoors to a solar/gas heated self-cleaning pool & spa with beautifully established tropical garden surrounds. The living space is further complemented by a gourmet skylit stone kitchen featuring an oversized central island breakfast bar, premium appliances (including an integrated dishwasher, double oven & integrated fridge/freezer), a large walk-in pantry & an abundance of soft-close cabinetry.
The functional layout accommodates three generous ground-floor bedrooms with built-in robes, serviced by a superbly appointed central bathroom with hydronic heated floors. A striking staircase, crowned by a dramatic glass ceiling, leads upstairs to a dedicated study/home office & a luxurious main bedroom retreat. Designed as a peaceful sanctuary, this hotel-style haven features expansive sliding doors capturing leafy outlooks, a handy bar fridge, a substantial custom-built walk-in robe & a lavish ensuite complete with underfloor heating. Additional premium attributes include ducted heating/cooling, an alarm, auto blinds, an outdoor bathroom servicing the pool, keyless entry, a stylish powder room, custom fitted laundry, smartphone connectivity, Cbus automation for all the blinds & lights, irrigation & off-street parking for two cars. Ideally located close to a choice of elite schools, transport & Glen Huntly Road shops, restaurants & cafes.