



7 Cooper Street, Epping, VIC 3076
基本資訊


Epping 4房 宏伟家庭住宅,占地1107平方米,位于 Activity Centre Zone (ACZ1) Grand Family Home on 1107m2 in Activity Centre Zone (ACZ1)
毗邻 1-5 Cooper Street 和 17 Guila Court - 这是一个罕见的大规模开发机会(需经市政批准)。购买其中一处或全部拥有!!
首次上市,这座坚固的双砖住宅,让人回想起那个注重空间设计的时代。坐落在 Epping 最成熟的家庭社区之一,它拥有四间卧室、一间书房、多个起居区,以及现代建筑中罕见的宽敞比例。
高耸的10英尺天花板和宏伟的入口立即奠定了基调,而令人印象深刻的6米 x 6米前置客厅,配有凸窗,营造出一个美丽的聚会、放松或娱乐空间。客厅旁设有一间独立的家庭办公室,为居家办公或学习的人士提供了灵活性。
住宅的中心是一个宽敞的开放式厨房、用餐和起居区,通向一个俯瞰成熟绿植的阳台。硬木橱柜、石质台面、900毫米燃气灶、壁式烤箱、洗碗机和大型步入式储藏室,确保厨房既能满足日常需求,也能应对大型聚会,而内置的 Coonara 壁炉则增添了温暖和特色。
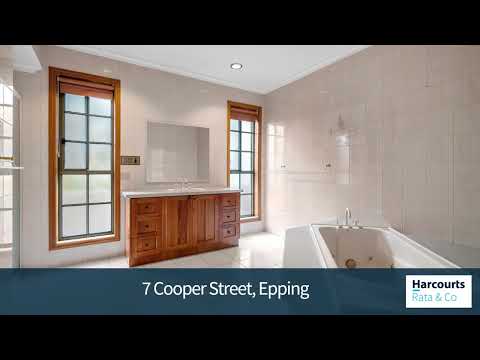
住宿空间同样宽敞。所有卧室均配有内置衣柜,而超大的主卧套房则设有凸窗、步入式衣柜和完整套间浴室。带按摩浴缸的家庭浴室、专用储物柜和位置便利的洗衣房完善了主楼层。
楼下展现了一个鲜有买家能预料到的空间——一个巨大的娱乐室,配有完整的第二厨房、酒窖/储藏室和额外的室外卫生间。整个夏天自然凉爽,它为娱乐、大家庭居住、爱好或休闲提供了无限可能。
室外,成熟的花园环绕着住宅,双车库和全长混凝土车道提供了充足的停车位,且易于维护。
其他特色包括带电池存储的太阳能电池板、中央供暖和制冷、吊扇、条形基础、硬木窗框和踢脚线、三相电源、蓄水池、井水花园水龙头以及宽敞的屋下储物空间。
这是一个高度可开发的场地,位于 Activity Centre Zone (ACZ1),该地块毗邻也在出售的邻近地块,提供了一个利润丰厚的开发机会(需经市政批准)。
步行即可到达 St Monica's College、Melbourne Polytechnic 和 Epping 火车站,Pacific Epping、Northern Hospital、Costco、Melbourne Market、Hume Freeway 和 Metropolitan Ring Road 均近在咫尺,这是一处将面积、品质和地理位置完美结合的住宅,如今已越来越难寻。
需出示带照片的身份证件
尽职调查清单 - consumer.vic.gov.au/duediligencechecklist
隐私政策和隐私收集声明 - rataandco.com.au/privacy-policy
重要事实适用 - 请参阅销售合同和卖方声明以了解重要事实。
土地面积来源于 land.vic.gov.au。本文件仅为协助本物业的营销而准备。
尽管已尽一切努力确保此处提供的信息正确无误,Harcourts Rata & Co 对任何不准确之处概不负责。
因此,所有感兴趣的各方应自行查询以核实信息,包括但不限于土地面积。
7 Cooper Street, Epping, VIC 3076
Grand Family Home on 1107m2 in Activity Centre Zone (ACZ1)
Adjoining 1-5 Cooper Street and 17 Guila Court - A rare large scale development opportunity (STCA). Buy one or secure them all!!
Offered to the market for the very first time, this substantial double-brick residence stands as a reminder of an era when homes were designed with space in mind. Set in one of Epping's most established family pockets, it delivers four bedrooms, a study, multiple living zones and proportions rarely seen in modern construction.
The soaring 10-foot ceilings and grand entrance immediately set the tone, while the impressive 6m x 6m front lounge framed by bay windows creates a beautiful space to gather, unwind or entertain. Adjoining the lounge, a dedicated home office provides flexibility for those working or studying from home.
At the centre of the home, an expansive open-plan kitchen, meals and living domain opens to a balcony overlooking established greenery. Hardwood timber cabinetry, stone benchtops, a 900mm gas cooktop, wall oven, dishwasher and large walk-in pantry ensure the kitchen is ready for everyday living and larger occasions alike, while the built-in Coonara fireplace adds warmth and character.
The accommodation is equally generous. All bedrooms include built-in robes, while the oversized master suite features bay windows, a walk-in robe and full ensuite. A family bathroom with spa bath, dedicated storage cupboards and a well-positioned laundry complete the main level.
Downstairs reveals a space few buyers will expect - an enormous rumpus room with a full second kitchen, cellar/storage room and additional toilet out side. Naturally cool throughout summer, it offers endless possibilities for entertaining, extended family living, hobbies or recreation.
Outside, established gardens surround the home, while a double garage and a full-length concrete driveway provide ample vehicle accommodation and low-maintenance upkeep.
Additional features include solar panels with battery storage, ducted heating and cooling, ceiling fans, strip footing foundations, hardwood window frames and skirting boards, 3-phase power, water tanks, bore water garden taps and extensive under-house storage.
A highly developable site, situated in an Activity Centre Zone (ACZ1), this block adjoins neighbouring sites, also for sale, offering a lucrative development opportunity (STCA).
Positioned within walking distance of St Monica's College, Melbourne Polytechnic and Epping Train Station, with Pacific Epping, Northern Hospital, Costco, Melbourne Market, the Hume Freeway and Metropolitan Ring Road all just moments away, this is a home where size, substance and location come together in a way that is becoming increasingly difficult to find.
PHOTO ID REQUIRED
Due diligence checklist - consumer.vic.gov.au/duediligencechecklist
Privacy Policy and Privacy Collection Notice - rataandco.com.au/privacy-policy
Material Facts Apply - please refer to the contract of sale and vendor statement for material facts.
Land size sourced from land.vic.gov.au. This document has been prepared to assist solely in the marketing of this property.
While all care has been taken to ensure the information provided herein is correct, Harcourts Rata & Co takes no responsibility for any inaccuracies.
Accordingly all interested parties should make their own enquiries to verify the information, including and not limited to land size.