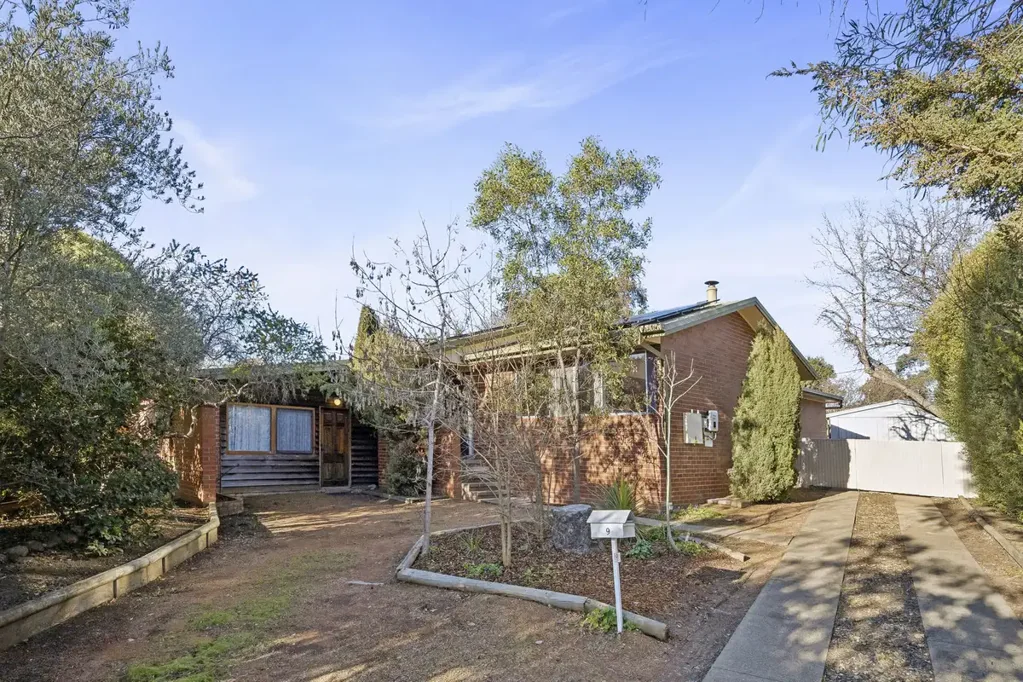


9 Paloona Place, Duffy, ACT 2611
Duffy 3 Bedroom A Cherished Family Haven on a Rare 1,435m² Garden Sanctuary
Key Facts


Auction Location: On Site
Tucked away in a peaceful cul-de-sac and lovingly cared for by the same family for many years, this warm and welcoming home offers something becoming increasingly difficult to find - space, character and an extraordinary connection to nature. Originally constructed circa 1970 and thoughtfully extended to create a far more generous footprint than many of the original homes in the area, 9 Paloona Place is set on an exceptionally rare 1,435m² parcel of land, almost double the size of a typical block in the area, where generations have gathered, children have explored, and gardens have flourished.
Surrounded by beautifully established native gardens that provide a wonderful sense of privacy and seclusion, the home makes an inviting first impression, with abundant off-street parking and a charming entrance framed by greenery. Inside, natural light fills the spacious formal living room, where every window captures peaceful garden outlooks. A feature fireplace, timber-panelled walls and warm character details create an inviting space to relax, while a walk-in pantry with wet bar is cleverly positioned adjacent to the kitchen, offering exceptional versatility as additional storage, a coffee station or bar.
Flowing effortlessly through the home, the generous open-plan kitchen, dining and family room has been designed for everyday living and effortless entertaining. The well-appointed kitchen enjoys an open outlook across the living spaces, allowing the cook to remain part of every conversation, while electric cooking, a dishwasher and ample bench space cater to busy family life. Exposed timber beams, feature timber panelling and cosy underfloor heating create warmth and character, with the adjoining sunroom extending the living space even further. Beautiful timber-framed glass doors and windows invite the outdoors in, while the desirable north-easterly aspect fills the space with winter sunshine. Adding further convenience, a second full bathroom with spa bath is positioned off the sunroom, perfectly servicing guests during outdoor entertaining or days spent enjoying the expansive backyard.
Accommodation includes three generously proportioned bedrooms, each designed with comfort in mind. Bedroom one enjoys double wardrobes and direct outdoor access, while bedroom three includes a built-in study desk, ideal for children, students or those working from home. A centrally located family bathroom services the bedrooms with ease.
Stepping outside reveals the true heart of this remarkable property. Meandering pathways weave through a magical landscape of established native gardens, shaded garden arches, open lawns and peaceful entertaining spaces. The mature gardens not only create a picturesque setting but also provide exceptional privacy, giving the home a tranquil, almost hidden-away feel. Despite its impressive scale, the gardens have been thoughtfully designed to remain surprisingly easy to maintain, while attracting an abundance of native birdlife and wildlife. Whether enjoying family gatherings around the fire pit, watching children explore the grounds, tending the gardens or simply relaxing beneath the trees, this is a backyard that invites a slower pace of life.
Adding exceptional flexibility, the attached garage has been thoughtfully converted into a versatile studio complete with its own entrance and wet bar, making it ideal as a home office, creative studio or gym. An oversized freestanding metal garage behind secure gates provides excellent additional storage, workshop space or secure parking.
Positioned within one of Weston Creek's most family-friendly suburbs, the home is only moments from Duffy Primary School, neighbourhood parks and oval, local shopping, while Cooleman Court offers an excellent selection of supermarkets, cafés, restaurants and everyday conveniences. Nature lovers will appreciate the close proximity to Mount Stromlo's renowned walking and cycling trails, providing an exceptional lifestyle both inside and out.
Features
• Rare 1,435m² block in a quiet cul-de-sac
• Originally constructed circa 1970 and thoughtfully extended
• Lovingly maintained family home with beautiful original character
• Beautifully established native gardens offering exceptional privacy
• Spacious formal living room with fireplace and garden views
• Open plan kitchen, family and dining area
• Kitchen with electric cooking, dishwasher and generous bench space
• Walk-in pantry with wet bar, ideal as additional storage, coffee nook or bar
• Underfloor heating to the family living area
• Sunroom with desirable north-easterly aspect overlooking the gardens
• Three oversized bedrooms
• Main bedroom with double wardrobes and outdoor access
• Bedroom three with built-in study desk
• Two full bathrooms, including spa bath off the sunroom
• Large separate laundry with excellent storage
• Attached studio/home office with private entrance and wet bar
• Oversized freestanding metal garage/workshop behind secure gates
• Solar panel system
• Garden sheds, firewood storage, water tanks and ornamental pond
• Established native gardens attracting abundant birdlife
• Extensive off-street parking
• Close to Duffy Primary School, local shops, Cooleman Court and Mount Stromlo Reserve
Land size: 1,435m2 (approx.)
Living size: 200m2 living + 40m2 garage (approx.)
Land value: $765,000 (2025)
Rates: $4,536 p.a (approx.)
Land tax: $9,237 p.a (approx.)
Construction: Ex-Gov residence circa 1970s
EER: 1.5 stars