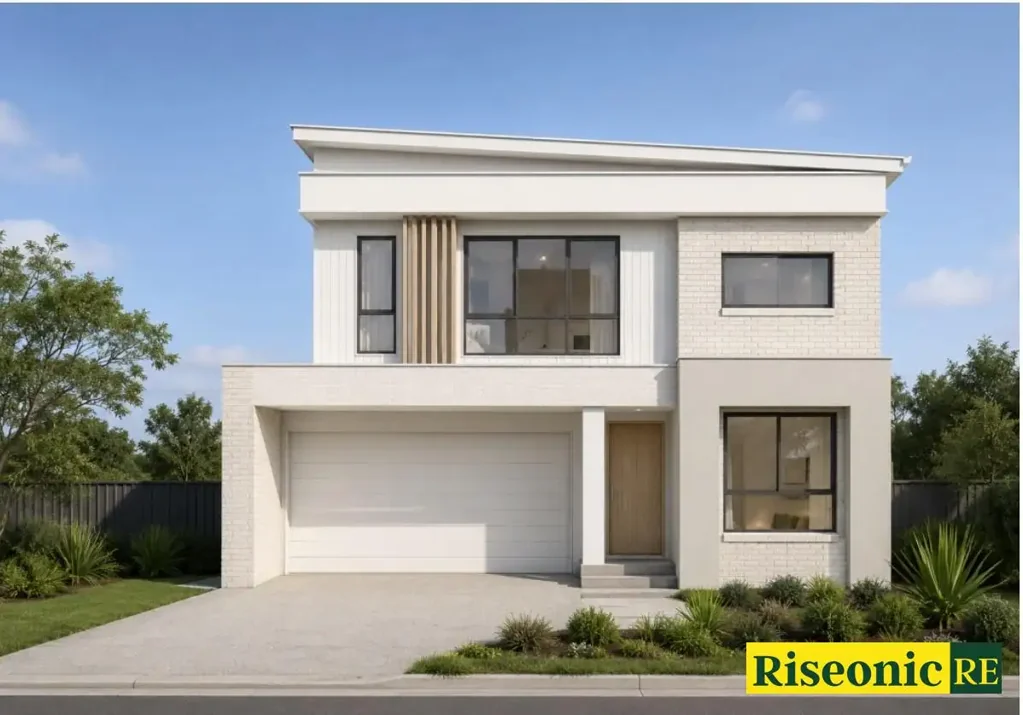


Address Withheld, Austral, NSW 2179
Austral 5 Bedroom HOUSE & LAND PACKAGES IN AUSTRAL - Build Your Dream Home Today!
Key Facts


Discover an exceptional selection of house and land packages in the rapidly growing suburb of Austral, offering the perfect opportunity to secure a brand-new home in one of South West Sydney's most sought-after growth locations.
Designed with modern living in mind, these homes feature functional floorplans, quality inclusions and stylish finishes throughout, making them ideal for families, first-home buyers and savvy investors.
With a range of layouts and options available, you can choose a home that suits your lifestyle, needs and budget.
Ideally positioned close to quality schools, local parks, shopping facilities and major transport links, Austral continues to benefit from significant infrastructure investment and strong future growth potential.
PROPERTY FEATURES
• Spacious master bedroom with walk-in wardrobe
• Secondary bedrooms with built-in wardrobes
• 6-year structural warranty and 90-day maintenance period*
• Engineered concrete slab
• Termite protection
• Treated timber framing
• Durable brick exterior
• Modern interiors with premium paint finishes
• Designer kitchen with 40mm stone benchtops
• 900mm cooktop, oven and rangehood
• Ample kitchen storage and pantry
• Stylish bathrooms with semi-frameless shower screens
• Stone-top bathroom vanities and quality fittings
• Full bathroom waterproofing
• BASIX energy-efficient inclusions
• Insulation and water tank
• LED lighting throughout
• Automatic garage door
• Driveway included
SECURE YOUR FUTURE IN AUSTRAL
Whether you're looking to purchase your first home, upgrade for your growing family or secure a long-term investment, these house and land packages offer an exciting opportunity to own a brand-new home in a thriving Western Sydney community.
Contact Khush Brar - 0426 954 390
Inclusions, pricing, plans, availability, warranties and building conditions are subject to individual package specifications and contract terms. Please enquire for full details.
Disclaimer: The above information has been gathered from sources that we believe are reliable. However, we cannot guarantee the accuracy of this information and nor do we accept responsibility for its accuracy. Any interested parties should rely on their own enquiries and judgment to determine the accuracy of this information for their own purposes. Images are for illustrative and design purposes only and do not represent the final product or finishes.
Images and Panorama are from the developer's other similar 4 Bedroom townhouse and for reference only.
*Images and 3D walkthrough link for illustrative purposes only and may include examples of upgrade options*
Subject to the provisions of the Trade Practices Act, 1974 and subject to any other statutory provisions which cannot be excluded, Riseonic Real Estate for themselves, and associated Companies and for the Vendors of any property for whom they act, give notice that:
1. The information contained in this document is subject to change without notice and should be regarded as indicative only;
2. The figures quoted for rents, strata levies and rates are estimates only;
3. Intending purchasers should not rely on any representations contained in this document and should rely only upon the contents of any contract for sale in relation to any property to be acquired;
4. Intending purchasers should satisfy themselves as to the truth or accuracy of any information contained in this document through their own inspections, searches, inquiries, and professional legal and accounting advice.
5.All building designs and pricing are estimates only and subject to change without notice. All drawings and images are for illustrative purposes only and should be used as a guide only.