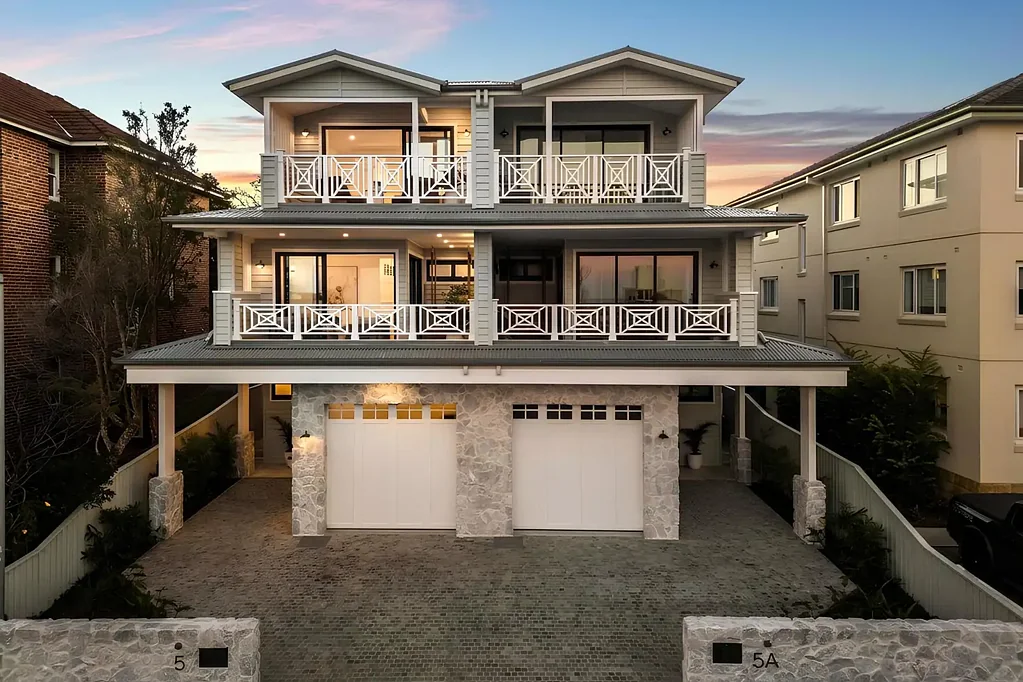



5 Parkview Road, Fairlight, NSW 2094
Fairlight 4 Bedroom Created Without Compromise - A Forever Home With Views + Enviable Manly Lifestyle
Key Facts


Spectacular in every sense and superbly concepted to befit its prestigious western hill setting, this exceptional brand-new residence was architecturally designed and master built as a forever home rather than a development. Years in the making and created with an uncompromising commitment to quality using the finest materials, bespoke craftsmanship and enduring finishes, this is a residence of rare sophistication and substance. Capturing elevated views over Manly stretching to the coast and commanding an impressive street presence, the home beautifully combines classic American East Coast influences with contemporary coastal luxury, showcasing rich natural materials, bespoke joinery, imported stone, handcrafted finishes and state-of-the-art inclusions. Soaring ceilings, striking architectural voids and multiple skylights work in harmony to draw natural light deep into the home, creating interiors that feel wonderfully expansive, airy and connected. Positioned on one of Fairlight's most coveted streets, where village charm meets an enviable coastal lifestyle, this very special residence is as much about the location as it is about the home itself.
- Classic façade featuring weatherboard and premium Larvik marble cladding, deep verandahs, decorative balustrading and cobblestoned driveway
- Internal lift servicing all three levels
- Open concept living/dining featuring statement Jetmaster open fireplace with fluted Carrara marble and bespoke Venetian plaster facade
- Deluxe Carrara marble kitchen with fluted marble island/breakfast bar, custom shaker-profile and premium timber veneer cabinetry, Miele appliance suite, integrated fridge and double dish drawers
- Butler's pantry/Euro-style laundry, concealed bar with wine fridge
- Living/dining extending out to covered alfresco entertaining terrace with custom outdoor kitchen with fridge and barbecue
- Separate study nook with bespoke timber desk
- Spanish alabaster feature lights, classic wainscoting and abundant built-in storage throughout
- Whole-floor parents' retreat opening out onto private balcony with panoramic Manly and coastal views, king-sized bedroom, walk-in robe, sitting/dressing area and luxe marble ensuite
- Three additional queen-sized bedrooms with built-in robes, plantation shutters and ceiling fans, two with built-in desk/dressing table
- Media room/kids retreat or sitting room opening out onto wraparound balcony with Manly and ocean views
- Bathrooms and powder rooms featuring Carrara Marble tiles and vanity benchtops, premium tapware and appointments as well as heated floors and towel rails
- European Oak engineered flooring and American Oak staircases
- Ducted and zoned air conditioning, rooftop solar panels
- Private, sun-drenched backyard with gas-heated plunge pool/spa with marble paving and level lawn
- Oversized remote garage with internal access plus additional off-street parking
- A new benchmark for luxury coastal living!