98 Fletcher Parade, Bardon, QLD 4065
Key Facts


Elevated Hamptons-Style Family Living in Leafy Bardon
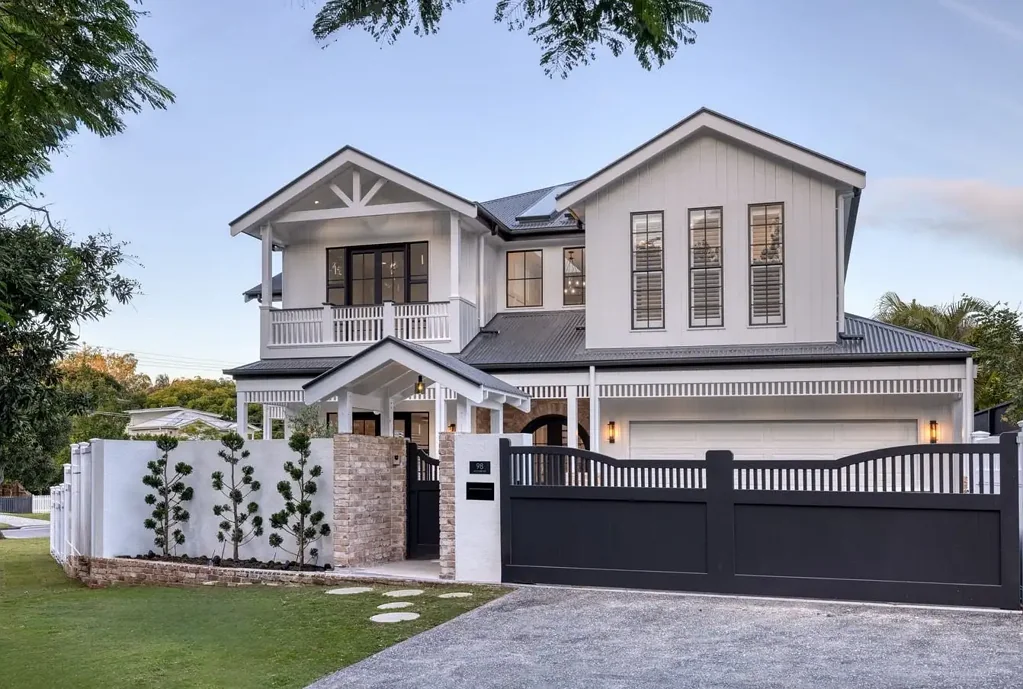
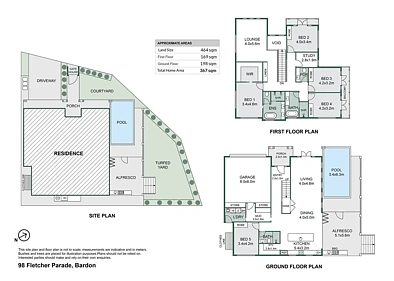
Welcome to 98 Fletcher Parade, a beautifully presented five-bedroom, three-bathroom family home set behind a striking Hamptons-style facade in one of Bardon's leafiest pockets. Sitting on a generous 464sqm block with a double garage, two separate living areas, a dedicated study and a sparkling in-ground pool, this home is built for a growing or executive family who want room to spread out without giving up Bardon's quiet, tree-lined streets and easy run into the city.
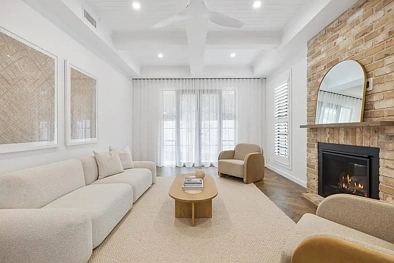
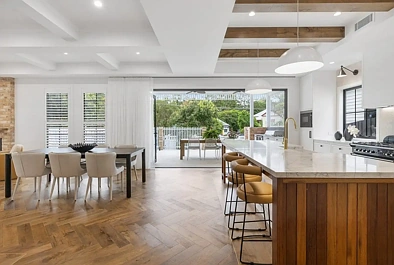
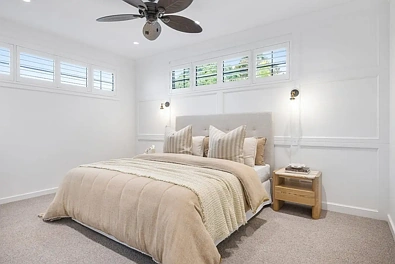
Step inside to soaring ceilings, feature beams and herringbone timber floors flowing through the open-plan living and dining area, anchored by a striking stone-topped kitchen island with a freestanding gas cooker, pot-filler tap and a full butler's pantry with built-in wine storage tucked just behind. A second living area, warmed by a gas fireplace framed in exposed brick, opens onto a covered alfresco zone overlooking the in-ground pool and its cascading water feature - an easy, private space for entertaining year-round. Upstairs, a light-filled rumpus room with vaulted ceilings and skylights gives the family a retreat of its own, while the main bedroom enjoys a large walk-in dressing room and a hotel-style ensuite with a freestanding bath, double vanity and tiled walk-in shower. Two further bathrooms are finished with freestanding baths and feature tiling, and a built-in study nook off the entry rounds out a home designed for modern family life.
Key Features
5 bedrooms, main with walk-in dressing room and ensuite
3 bathrooms (1 ensuite), including freestanding baths
Gourmet kitchen with stone island bench, freestanding gas cooker, pot-filler tap and butler's pantry with wine storage
2 separate living areas plus a dedicated study
Gas fireplace with exposed brick surround
Ducted air conditioning and gas heating
Herringbone timber floors, plush carpet to bedrooms, built-in wardrobes throughout
Covered outdoor entertaining area with ceiling fans
Sparkling in-ground pool with water feature
Fully fenced with secure gated parking
Double garage
367sqm home on a 464sqm block
Prime Location Perks
🍽️ Dining Options
Bardon Thyme Cafe, a dog-friendly neighborhood favorite, approx. 1.6km away
La Belle Vie Bistro, an acclaimed French bistro with sweeping hillside views, approx. 1.15km away
Sweetshop Specialty Coffee approx. 1.8km away
🛒 Groceries & Essentials
Woolworths Ashgrove approx. 900m away
Coles Ashgrove (Ashgrove Shopping Village) approx. 800m away
ALDI Ashgrove approx. 800m away
🍺 Bars & Pubs
The Paddo and Hope & Anchor on Given Terrace, Paddington, approx. 2.3-2.6km away
Noir Paddington wine bar approx. 2.5km away
🌳 Parks & Recreation
Lions Park, right on Fletcher Parade, approx. 450m away
Jubilee Park approx. 600m away
Bowman Park approx. 1.4km away
🏫 Schools & Education
Mt St Michael's College approx. 500m away
Ashgrove State School approx. 800m away
Ithaca Creek State School approx. 700m away
Marist College Ashgrove approx. 1.25km away
Tucked away in one of Bardon's most tightly-held pockets, 98 Fletcher Parade offers space, style and a lifestyle that's hard to beat - all just minutes from Brisbane's CBD.
How to View & Apply
Contact our team today to arrange a private inspection.
INTERESTED IN APPLYING? Click "Apply" to submit your application and secure this fantastic Bardon family home!