

Address Withheld, Gympie, QLD 4570
Gympie 4 Bedroom Discover Timeless Family Living in Sorensen Rise Estate
Key Facts


Discover Timeless Family Living in Sorensen Rise Estate
A Stunning 190m Home on a Generous 616m Block - $506,100 Build*
Welcome to a home where classic charm meets modern family functionality. Nestled in the sought-after Sorensen Rise Estate, this beautiful residence offers the space, style, and comfort your family deserves-all in a location that promises strong investment potential and a vibrant community lifestyle.
A Floor Plan Designed for Real Life
The Tropea 190 has been thoughtfully crafted to bring families together while offering private retreats when you need them. With bright, breezy living spaces and a seamless connection to the outdoors, this home is built for the way modern families live.
Space for Everyone: With four generous bedrooms, multiple living zones, and a sprawling 616m block, there's room for kids to play, parents to relax, and everyone to thrive.
Effortless Indoor-Outdoor Living: The open-plan layout flows naturally to the alfresco area, creating the perfect setting for weekend barbecues, birthday parties, or simply enjoying a quiet afternoon in your own backyard.
A Master Retreat: The spacious master suite features a ceiling fan, reverse-cycle air conditioning, and a luxurious ensuite-your private sanctuary after a long day.
Turnkey Living at Its Finest
Forget the hassle of renovations or upgrades. This home comes with a premium turnkey specification, finished with high-quality materials and thoughtful details that make it move-in ready from day one.
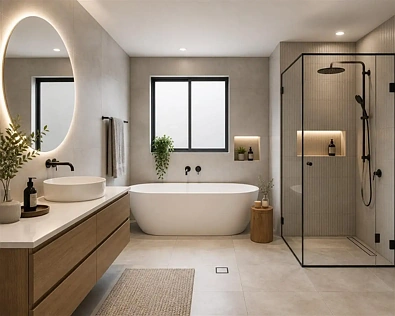
Premium Kitchen & Bathrooms: Enjoy 20mm engineered stone benchtops, soft-close cabinetry, and a full suite of European appliances in the kitchen. The bathrooms are equally impressive, with semi-frameless showers, freestanding baths, and designer tapware.
Energy Efficiency That Saves: With a 7-Star Energy Rating, a 200L heat pump hot water system, and LED downlights throughout, you'll enjoy lower energy bills and a more sustainable lifestyle.
Comfort in Every Season: Two split-system air conditioners, ceiling fans in all bedrooms and living areas, and plush carpet with 10mm underlay ensure your family stays comfortable all year round.
Choose Your Style, Make It Yours
Personalise your home with a choice of stunning facades, each offering its own unique character:
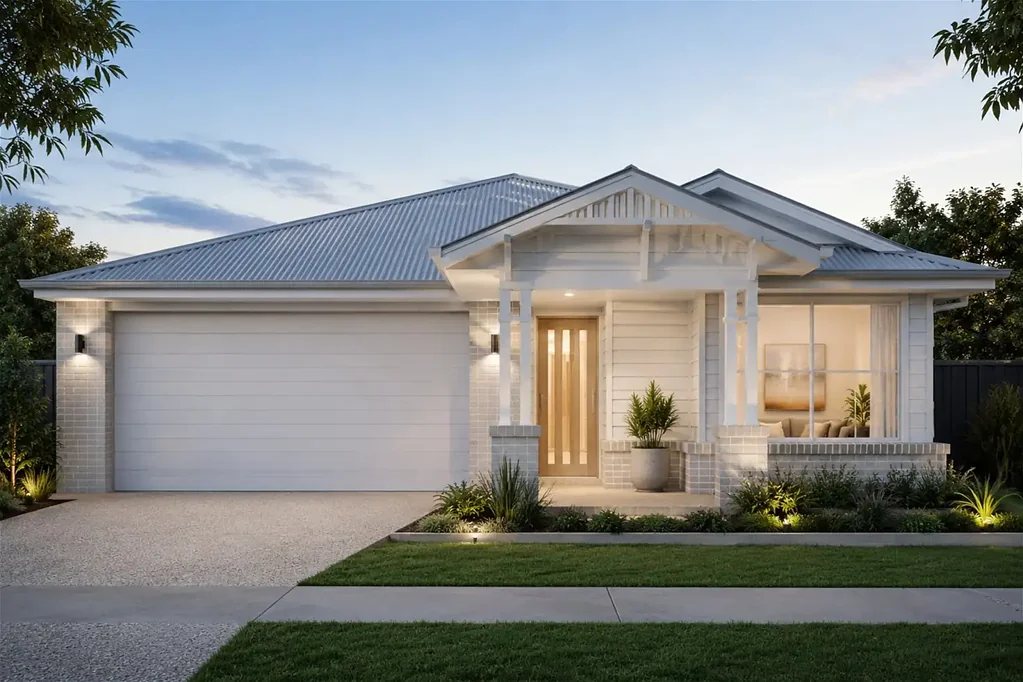
Carolina: Timeless tradition with a classic gabled roofline and clean horizontal cladding.
Yamba: Coastal elegance with a modern, streamlined silhouette.
Paddington: Heritage-inspired charm with inviting street appeal.
Fortitude: A refined blend of weatherboard and brickwork for striking kerb appeal.
A Smart Investment in a Growing Community
Sorensen Rise Estate is one of the region's most desirable addresses, offering excellent growth potential and strong rental demand.
Prime Land Size: At 616m, this block offers ample space for families while remaining low-maintenance-a rare combination that attracts quality tenants and buyers alike.
High Rental Appeal: The premium inclusions, energy efficiency, and stylish design make this home a standout in the rental market, promising consistent returns.
Peace of Mind: Backed by comprehensive warranties and a transparent building process, you can invest with confidence.
This is your opportunity to secure a home that combines timeless elegance with modern practicality-in a community designed for the future.
Homes of this quality in Sorensen Rise Estate won't last long.
Contact us today to make this dream home yours.
*Package Price: $888,600 (Land: $382,500 | Build: $506,100)
Disclaimer:
Images are for illustrative and marketing purposes only and may depict artist impressions or upgraded features not included in the standard package. Facades, colours, materials, landscaping and finishes may vary depending on final design, council approvals and availability. Floorplans and dimensions are approximate and subject to change without notice. Prospective buyers should make their own enquiries and refer to final contract documentation for full details and specifications