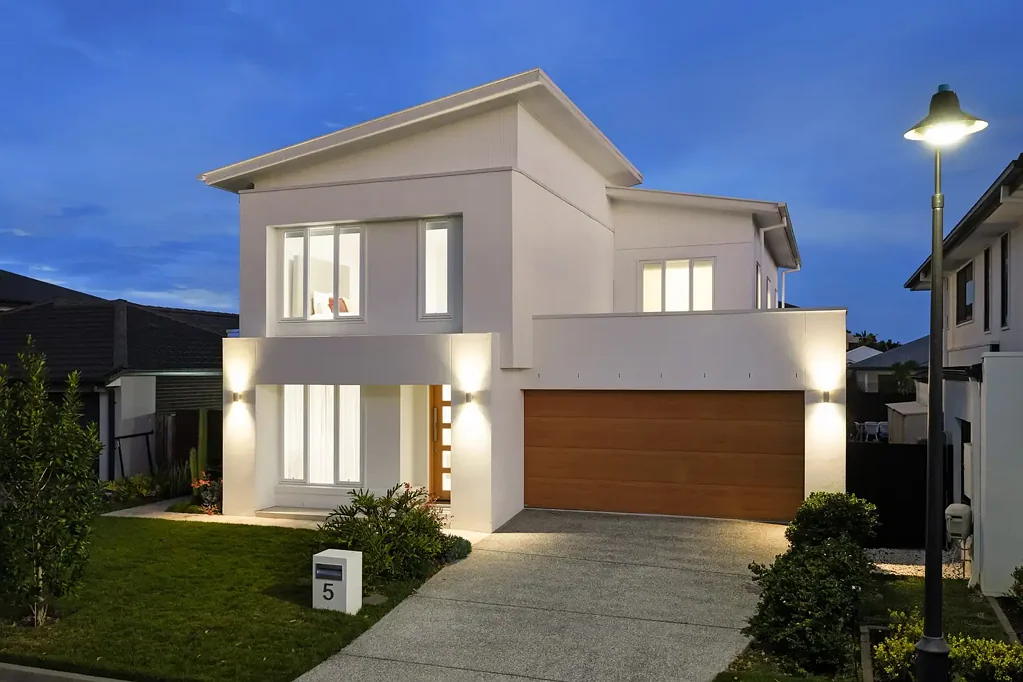



5 Shell Street, Nerang, QLD 4211
Key Facts


Nerang 4 Bedroom Beautifully Designed, Exceptionally Positioned
Some homes are built to impress. Others are built to be lived in, loved and remembered. At 5 Shell Street, you get both.
Welcome to a beautifully considered family home in Riverina one of Nerang's exciting new residential communities.
Completed by Metricon in 2024, this near-new residence has been thoughtfully upgraded beyond the standard build, creating a home that feels sophisticated yet wonderfully comfortable from the moment you walk through the door.
Picture slow Sunday mornings around the oversized stone island bench. Kids moving between inside and out. Friends gathering in the kitchen while dinner is being prepared. Doors opening to beautifully landscaped surrounds, and at the end of the day, everyone having their own space to retreat to.This isn't simply a new build. It's a home designed for the way a modern family actually wants to live.
THE HEART OF THE HOME
At its centre sits a beautifully appointed kitchen designed to bring everyone together.
A striking 60mm Caesarstone waterfall island bench creates an immediate focal point, complemented by 40mm mitred-edge Caesarstone benchtops and a separate butler's pantry.
Premium 2-Pac satin-finish cabinetry and soft-close drawers and cupboards elevate the space, while a suite of stainless-steel Technika appliances includes a 900mm induction cooktop, 900mm oven, 900mm undermount rangehood and dishwasher.
It's a kitchen made for busy school mornings, Friday-night entertaining and everything in between.
BUILT WITH THE DETAILS THAT MATTER
Throughout the home, raised 2.55m ceilings enhance the sense of light and space, while fully ducted reverse-cycle air conditioning with six individual zones gives the family complete control over year-round comfort.
The bathrooms and powder room continue the premium finish with floor-to-ceiling tiling, wall-hung vanities and 40mm mitred-edge stone benchtops.
Even the practical spaces have been carefully considered, from the built-in laundry hamper and integrated kitchen bin and recycling system through to the epoxy-finished garage floor.
DESIGNED INSIDE & OUT
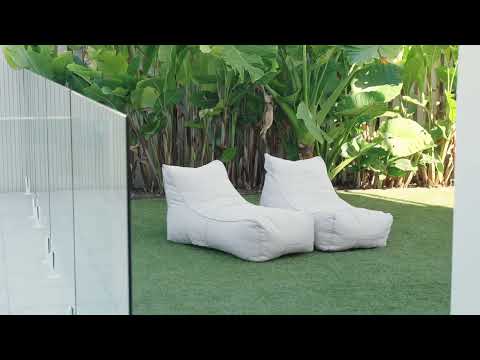
Outside, significant investment has gone into creating a polished and established setting that feels worlds away from a standard new-build landscape.Premium landscaping was designed by Hortum Landscaping and constructed by Signature Scapes, incorporating contemporary Lux Panels and carefully considered outdoor spaces.
With the hard work already completed, all that's left to do is move in and enjoy it.
SMARTER LIVING FOR THE FUTURE
The home is equipped with a 2.6kW solar system, three-phase power provisions and OptiComm connectivity, supported by Cat 6 data infrastructure, WAN and phone points and a Home Network Lite Panel.A dedicated 20 Amp junction box has also been incorporated for future requirements.
FEATURES YOU'LL LOVE
• Metricon-built residence completed in 2024
• Metricon Lifetime Structural Guarantee*
• Premium Caesarstone surfaces with warranty*
• Raised 2.55m ceilings
• 60mm Caesarstone waterfall kitchen island
• 40mm mitred-edge kitchen and butler's pantry benchtops
• 2-Pac satin-finish cabinetry
• Soft-close kitchen and butler's pantry cabinetry
• 900mm Technika induction cooktop
• 900mm Technika oven
• 900mm undermount rangehood
• Technika dishwasher
• Separate butler's pantry
• Fully ducted reverse-cycle air conditioning with six zones
• Floor-to-ceiling tiling to bathrooms and powder room
• Wall-hung bathroom and powder room vanities
• 40mm mitred-edge vanity benchtops
• Built-in laundry hamper
• Integrated kitchen bin and recycling system
• 2.6kW solar system with six panels
• Three-phase electrical provision
• OptiComm connectivity and Cat 6 data infrastructure
• Premium professionally designed landscaping
• Contemporary Lux Panel detailing
• Colourbond roof with 60mm Anticon blanket insulation
• Termite management and protection system
• Epoxy garage flooring
• Comprehensive build and compliance documentation available
Relax by the residents' pool and spa, work out in the fully equipped gym, enjoy coffee at the café, catch a movie in the private cinema or unwind in the library. Tennis courts, barbecue areas, walking trails around the lake, children's playgrounds and a private marina complete this outstanding lifestyle offering, all within a secure gated community just minutes from schools, shopping, transport and the Gold Coast's world-famous beaches.
THIS IS MORE THAN A HOUSE
5 Shell Street is the kind of home where the little moments become the important ones.
Birthday breakfasts around the island bench. Kids growing up in a community they'll know as home. Summer evenings outside. Friends dropping in on weekends. And eventually, looking back and realising this is where some of your family's favourite memories were made.
Near-new, beautifully upgraded and ready for its next family welcome home to 5 Shell Street, Riverina.
This property is being sold by auction or without a price and therefore a price guide cannot be provided. The website may have filtered the property into a price bracket for website functionality purposes.
Disclaimer: We have, in preparing this information, used our best endeavours to ensure that the information contained herein is true and accurate; however, we accept no responsibility and disclaim all liability for any errors, omissions, inaccuracies or misstatements that may occur. Prospective purchasers should make their own enquiries to verify the information contained herein. *Denotes approximate measurements.
Some marketing images may include virtual furniture, enhancements or digital alterations where applicable. These are provided as a visual guide only and may not reflect the property's current presentation. Interested parties should rely on their own inspection.