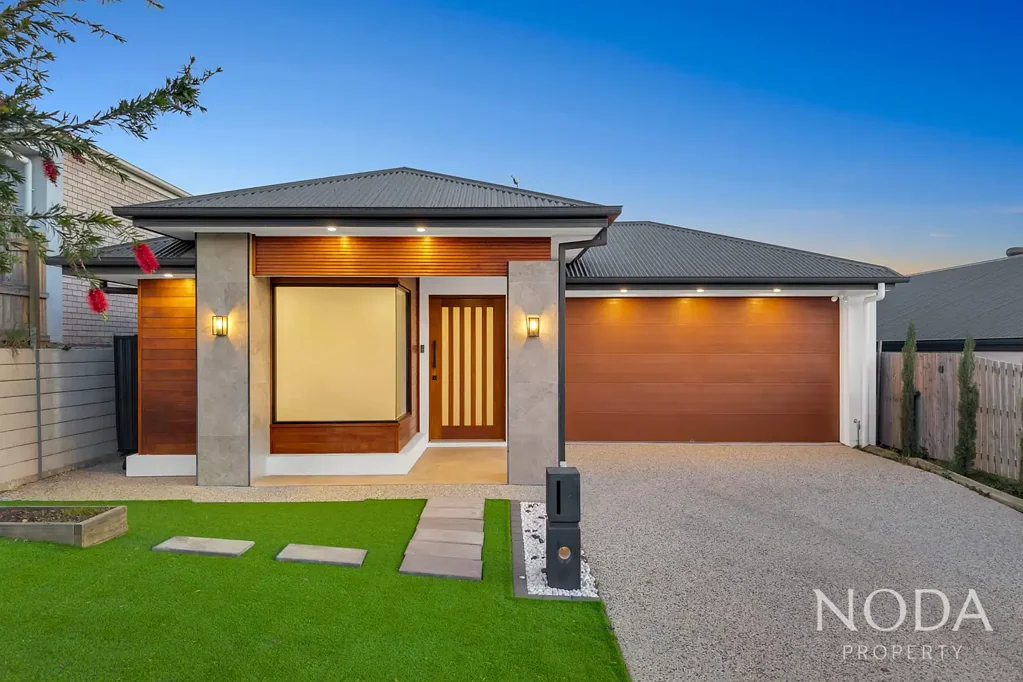


104 Belvedere Drive, Spring Mountain, QLD 4300
Spring Mountain 4 Bedroom Architectural Elegance Meets Contemporary Luxury!
Key Facts


A statement in modern design and uncompromising quality, this exceptional owner-occupied custom built residence, completed in 2025, offers an extraordinary lifestyle where premium finishes, thoughtful architecture, and effortless indoor-outdoor living come together in perfect harmony. Designed with meticulous attention to detail, this near-new home showcases a level of craftsmanship and bespoke inclusions rarely found in today's market.
From the moment you arrive, the striking upgraded façade creates an unforgettable first impression. A grand oversized entrance door opens to a wide gallery-style hallway, where a beautifully illuminated display niche provides a sophisticated welcome and immediately showcases the home's attention to detail.
Designed to maximise space and natural light, the heart of the home features breathtaking raked ceilings complemented by two oversized skylights that flood the open-plan living and dining area with sunshine throughout the day. Every finish has been carefully selected to create a timeless yet contemporary aesthetic.
The designer kitchen is truly the centrepiece of the home, boasting a spectacular 40mm waterfall stone island, premium 900mm appliances, a built-in microwave, an expansive butler's pantry, extensive cabinetry, and generous preparation space—perfectly balancing everyday functionality with elegant entertaining.
A spacious second living area provides the ideal retreat for family movie nights or a sophisticated lounge, enhanced by a stunning architectural double-glazed frameless corner bay window that floods the room with natural light while creating a striking architectural statement.
Luxury continues throughout the home with premium porcelain tiles flowing seamlessly through the main living areas, while high-quality hybrid flooring adds warmth and comfort to each bedroom. Upgraded high internal doors, designer black tapware, floor-to-ceiling tiling in the bathrooms, and carefully selected finishes elevate every room with a refined sense of style.
The luxurious master suite has been designed as a private sanctuary, featuring a spacious walk-in robe and a beautifully appointed designer ensuite that delivers a boutique hotel feel. The remaining bedrooms are generously proportioned and complete with mirrored built-in wardrobes and ceiling fans, ensuring comfort and practicality for the entire family.
Creating a seamless transition between indoor and outdoor living, the impressive frameless corner stacking sliding doors open effortlessly to the covered alfresco, making entertaining family and friends an absolute pleasure.
Outside, the meticulously finished grounds have been designed for a low-maintenance lifestyle without compromising on style. Premium artificial turf to both the front and rear gardens ensures year-round presentation, while exposed concrete surrounds the entire home, providing a clean architectural finish and additional functional space. The private backyard offers the perfect setting to relax, entertain, or watch children and pets play in complete privacy.
Designed with modern living and sustainability in mind, the home also features fully ducted air conditioning for year-round comfort and an impressive 13.6kW solar system with a substantial 40kWh battery storage system, dramatically reducing electricity costs and offering the potential to generate energy credits through exported solar power (subject to household usage and retailer feed-in tariffs). The epoxy-coated garage provides a premium showroom-quality finish, while a dedicated power outlet has been installed for convenient EV (electric vehicle) charging.
Premium Features:
• Near-new custom-built home
• Striking upgraded designer façade
• Oversized feature entry door with a wide gallery-style hallway
• Illuminated display niche creating a luxurious first impression
• Spectacular raked ceilings with two oversized skylights
• Spacious open-plan living and dining area filled with natural light
• Separate second living/media room with an architectural double-glazed, frameless corner bay window
• Designer kitchen with a 40mm waterfall stone island
• Premium 900mm cooking appliances
• Built-in microwave
• Spacious butler’s pantry
• Premium porcelain tiling throughout the living areas
• Quality hybrid flooring throughout all bedrooms
• Floor-to-ceiling tiles in the bathrooms
• Frameless corner-stacking sliding doors opening to the alfresco
• Luxurious master suite with a spacious walk-in robe and designer ensuite
• Mirrored built-in wardrobes in all remaining bedrooms
• Ceiling fans in all bedrooms
• Upgraded high internal doors throughout
• Premium black tapware and designer fixtures
• Fully ducted air conditioning
• 13.6kW solar system with an impressive 40kWh battery storage system
• Potential to generate solar export credits while significantly reducing electricity bills, subject to usage and retailer feed-in tariffs
• Epoxy-coated garage floor
• Dedicated power outlet for electric vehicle charging
• Private, fully landscaped backyard
• Low-maintenance artificial turf in the front and rear yards
• Exposed concrete surrounding the home
Delivering a flawless combination of architectural sophistication, premium craftsmanship, energy efficiency, and practical family living, this exceptional near-new custom-built residence offers a rare opportunity to secure a home of outstanding quality without the wait, uncertainty, or rising costs of building. Every detail has been thoughtfully considered, creating a residence that is as impressive to live in as it is to admire.
Location Highlights:
Perfectly positioned in the highly sought-after Spring Mountain community, this home offers exceptional convenience, with quality schools, childcare, shopping, transport, healthcare, and recreational facilities all just moments away.
Approximately 3 minutes to Spring Mountain State School
Approximately 3 minutes to Harmony Early Education & Childcare Centre
Walking distance to local parks, playgrounds, and family-friendly green spaces
Approximately 1 minute to Goodwill Park
Approximately 5 minutes to Orion Springfield Central Shopping Centre
Approximately 5 minutes to Robelle Domain Parklands & Lagoon
Approximately 4 minutes to the Centenary Highway on-ramp for an easy commute to Brisbane
Approximately 5 minutes to Springfield Central Train Station
Approximately 4 minutes to Mater Public Hospital Springfield
Approximately 5 minutes to the University of Southern Queensland – Springfield Campus
Approximately 5 minutes to St Peters Lutheran College Springfield
Register your interest today and contact Nik or Vansh for further information or to arrange an inspection.
Disclaimer:
Information provided by NODA Property, its employees and related parties is a general outline for the guidance of intending purchasers or tenants and does not constitute, in whole or in part, an offer or a contract. Reasonable endeavours have been made to ensure that the information provided is materially correct; however, any intending purchaser or tenant should satisfy themselves by inspection, searches, enquiries, and survey as to the accuracy of each statement. We recommend obtaining independent financial, legal, and taxation advice before making any decision.Travel times and distances are approximate only