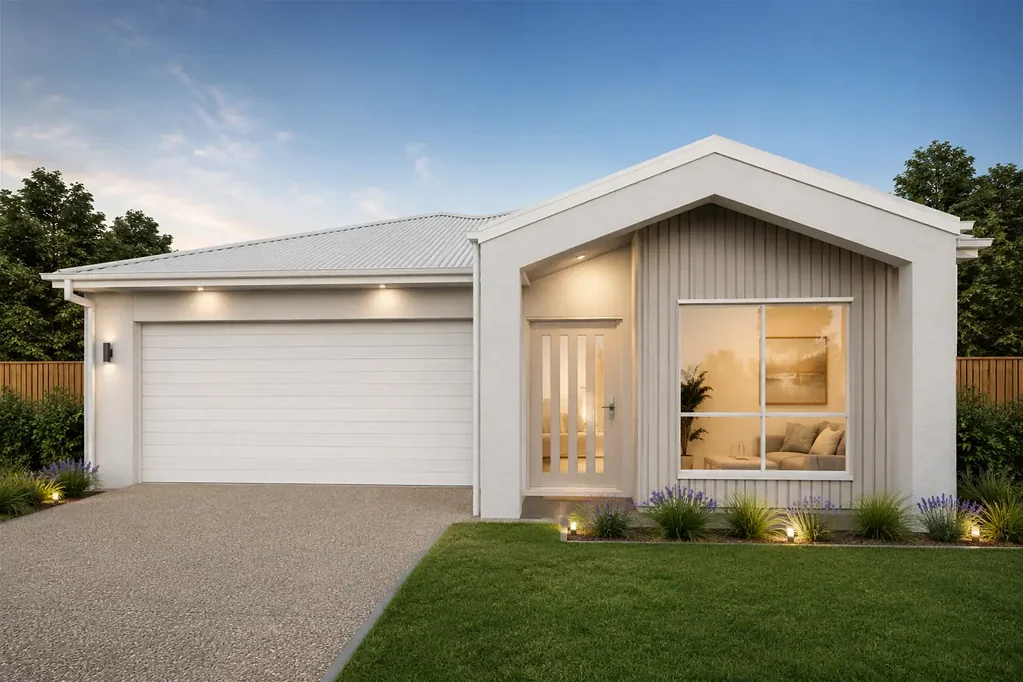


Address Withheld, Tingalpa, QLD 4173
Key Facts


Tingalpa 4 Bedroom Brand-New 4-Bedroom Turnkey Home - Spacious Living Close to Brisbane
An outstanding opportunity to secure a **single-level house and land package** combining generous family accommodation, modern finishes and a comprehensive turnkey specification.
Positioned in **Tingalpa, approximately 13km from Brisbane CBD**, this home offers convenient access to shopping, transport, schools, parks and the bayside while retaining a relaxed suburban lifestyle.
Set on approximately **397m of land**, the thoughtfully designed residence provides approximately **179.9m of total floor area**, with **four bedrooms, two bathrooms and a double garage**.
### Property Highlights
* **4 spacious bedrooms**
* **2 bathrooms**, including private ensuite to the main bedroom
* **Double lock-up garage**
* Open-plan living and dining
* Contemporary kitchen with stone benchtops
* Covered and tiled alfresco entertaining area
* Approximately **179.9m** total house area
* Approximately **397m** land
* Generous **2550mm ceiling heights**
* Air conditioning to the main living area and master bedroom
* Ceiling fans to all bedrooms
* Approximately **1.8kW solar power system**
* Fully fenced, turfed and landscaped
* Full turnkey finish.
### Contemporary Kitchen
At the heart of the home is a modern kitchen designed to complement the open-plan living and dining areas.
Features include:
* 20mm manufactured stone benchtops
* Soft-close cabinetry
* Overhead cupboards
* 600mm electric ceramic cooktop
* 600mm under-bench oven
* Stainless-steel dishwasher
* Stainless-steel slide-out rangehood
* 13/4 bowl stainless-steel sink
* Chrome gooseneck mixer
* Cold-water connection to the fridge space
* Dedicated microwave provision.
### Spacious Family Floorplan
The well-considered single-level design provides excellent separation between living and sleeping zones.
The main bedroom includes its own ensuite, while **three additional bedrooms** provide plenty of accommodation for children, guests or a home office. The central family bathroom includes a freestanding bath, with a separate WC adding further practicality.
The **open-plan living and dining area** connects naturally with the kitchen and extends to the **covered tiled alfresco**, creating an inviting space for entertaining and relaxed outdoor living. The floorplan provides approximately **121m of internal living space**, a **41.4m garage** and a generous **15.7m alfresco area**.
### Bathrooms & Interior Finishes
Modern bathroom appointments include:
* Wall-hung vanities
* 20mm stone vanity benchtops
* Clear glass shower screens
* Back-to-wall freestanding bath
* Polished-edge mirrors
* Chrome mixer tapware
* Semi-inset basins
* Shower rails to bathroom and ensuite.
The home also features **2550mm ceilings**, LED downlights, roller blinds, carpet to bedrooms, tiled main living areas and contemporary internal finishes.
### Complete Turnkey Package
Designed to provide a move-in-ready home, the package includes:
* Exposed aggregate driveway, front path and porch
* Fully fenced yard with gate
* Front and rear turf
* Landscaped garden area
* Tiled alfresco
* Roller blinds throughout
* Security screens
* Automatic sectional garage door with two remotes
* Colorbond roofing
* Air conditioning to living and master bedroom
* Ceiling fans to bedrooms
* Solar power system
* Clothesline
* Letterbox
* TV antenna
* Internal and external final clean.
### Excellent Location & Investment Appeal
Tingalpa combines the convenience of Brisbane living with easy access to the bayside. The area offers **family-friendly parks, schools, shopping and transport connections**, making it attractive to families, professionals and long-term tenants.
For investors, the projected rental assessment is approximately **$1,000-$1,050 per week**, providing attractive potential rental returns for a new four-bedroom home.
**Contact us today for further details, floorplan, inclusions and availability.**
Disclaimer: images used are for illustrative purposes only and may not be an exact representation of the final property.
Disclaimer:
Images are for illustrative and marketing purposes only and may depict artist impressions or upgraded features not included in the standard package. Facades, colours, materials, landscaping and finishes may vary depending on final design, council approvals and availability. Floorplans and dimensions are approximate and subject to change without notice. Prospective buyers should make their own enquiries and refer to final contract documentation for full details and specifications