
Address Withheld, Upper Coomera, QLD 4209
Key Facts


Upper Coomera 4 Bedroom Stunning Double-Storey Hamptons Home on 600m - Upper Coomera
4 Bedrooms | 2 Bathrooms | 3 Living Areas | 2 Car Garage
Price: $1,449,900
Discover an exceptional opportunity to secure a beautifully designed double-storey Hamptons-style home in the highly desirable Upper Coomera. Set on a generous 600m block, this spacious residence offers modern luxury, quality finishes and multiple living areas, making it ideal for growing families, first-home buyers seeking a premium home or investors looking for a quality long-term investment.
Enjoy a convenient location close to local schools, shopping centres, parks and recreational facilities, with easy access to the M1 motorway, Westfield Coomera and the Gold Coast's popular attractions. This full turnkey house and land package offers a fixed-price building contract for added peace of mind.
Property Features:
4 spacious bedrooms, including master with ensuite and walk-in robe
2 stylish bathrooms plus downstairs powder room
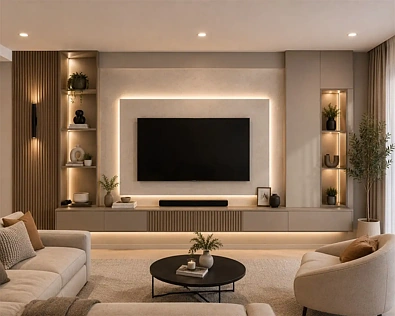
3 separate living areas, including upstairs retreat
Double lock-up garage
Generous 600m block
Elegant Hamptons-style facade with front and rear balconies
2.74m high ceilings to ground floor
Ducted air conditioning throughout
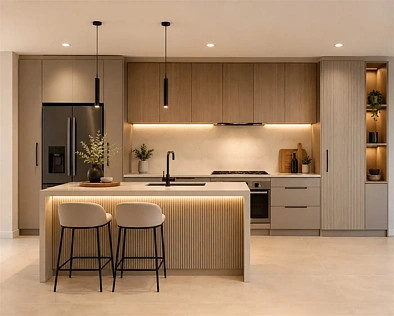
Modern kitchen with stone benchtops, walk-in pantry and 900mm electric cooker
Premium 2Pac cabinetry with soft-close fittings
Stone benchtops to bathrooms and laundry
Quality porcelain floor tiles, carpets and roller blinds
Security screens to windows and sliding doors
Covered outdoor entertaining area
Exposed aggregate driveway
Fully fenced and landscaped yard
Full turnkey inclusions with fixed-price building contract
A Fantastic Family Home or Investment Opportunity!
Secure a spacious, quality home in one of the northern Gold Coast's established and growing residential areas.
Enquire today for further information.
Disclaimer:
Images are for illustrative and marketing purposes only and may depict artist impressions or upgraded features not included in the standard package. Facades, colours, materials, landscaping and finishes may vary depending on final design, council approvals and availability. Floorplans and dimensions are approximate and subject to change without notice. Prospective buyers should make their own enquiries and refer to final contract documentation for full details and specifications
