
7 Smitham Street, Elizabeth Grove, SA 5112
Key Facts


Elizabeth Grove 4 Bedroom Wonderfully Serene Sanctuary on Smitham!
*For an in-depth look at this home, please click on the 3D tour for a virtual walk-through or copy and paste this link into your browser*
Virtual Tour Link: https://my.matterport.com/show/?m=mbbdNWC4z75
To submit an offer, please copy and paste this link into your browser: https://www.edgerealty.com.au/buying/make-an-offer/
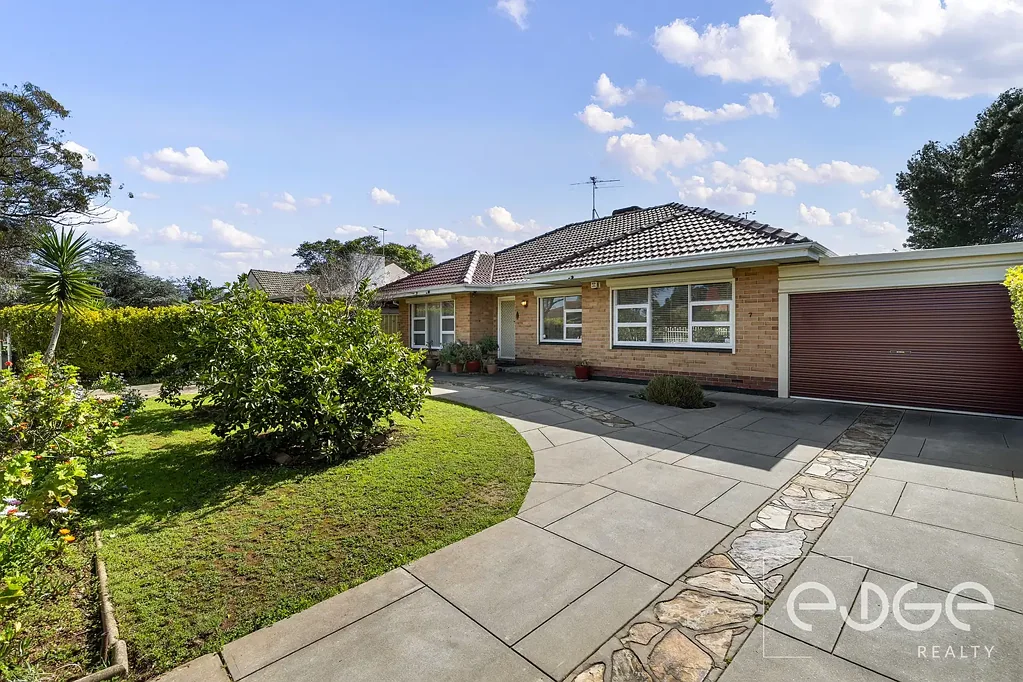
Mike Lao, Brendon Ly and Edge Realty RLA256385 are proud to present to the market a character-filled solid brick home, set on an impressive 835.76sqm (approx) fully fenced allotment with space, charm and exciting future potential. Surrounded by established cottage gardens, the home makes a welcoming first impression with its horseshoe driveway, stone detailing and timeless facade. Whether you are a growing family looking for room to spread out, a first home buyer ready to make a home your own, an investor, renovator or developer exploring the possibilities of a substantial allotment (Subject to Approval from Council & All Other Relevant Authorities - STCA), there is plenty here to get excited about.
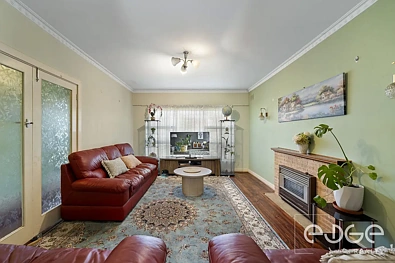
Step through the double glass doors into the generous front lounge, where Art Deco influences and original character create a warm sense of home. Detailed cornices, wall sconces, pendant lighting and a brick mantle are complemented by hardwood floorboards, while pinch pleat sheer curtains frame the outlook across the front gardens. Electric roller shutters provide added privacy, with ducted evaporative air conditioning servicing the home throughout.
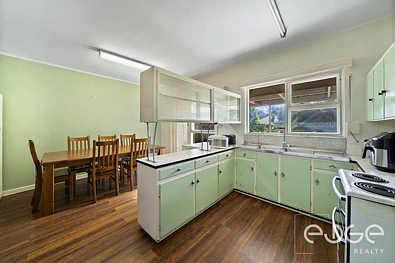
Adjoining the living area is the open plan kitchen and meals space, offering a functional layout with plenty of scope to modernise over time. Retro timber cabinetry, overhead display cabinets and a built-in pantry provide excellent storage, while an electric cooktop and oven cater for everyday cooking. Timber-look floating floors flow through to the meals area, with direct access outside making entertaining easy.
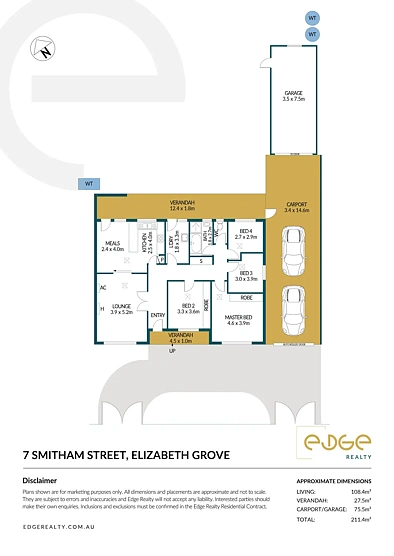
Four carpeted bedrooms are positioned together off the hallway, each featuring roller shutters to help create a peaceful environment for rest. The master bedroom and bedroom two also include mirrored built-in robes. A central bathroom retains plenty of retro charm with terrazzo flooring, a soaking bath and separate step-in shower, complemented by a separate toilet and spacious laundry with outdoor access.
Outside is where the size of this property really comes into its own. The rear verandah overlooks a wonderfully established garden and expansive lawn, offering plenty of space for children and pets to play. Garden beds and a dedicated veggie patch will appeal to the green thumb, while three rainwater tanks add practicality. A triple-length carport with automatic roller door provides secure vehicle accommodation and rear access to a separate powered garage, ideal for projects, hobbies or additional storage. A solar system rounds out the home's practical features.
Key features you'll love about this home:
- Solid brick four-bedroom home on 835.76sqm (approx)
- Fully fenced allotment with horseshoe driveway
- Ducted evaporative air conditioning and electric roller shutters
- Solar system and three rainwater tanks
- Triple-length carport with automatic roller door
- Separate powered garage
- Established cottage gardens, lush lawn and veggie patch
- Exciting renovation and future development potential (STCA)
Positioned in a well connected pocket of Elizabeth Grove, you can walk to the local bus stop and Ridley Reserve, with its extensive sporting facilities and open spaces. Elizabeth Grove Primary School is conveniently down the road, while St Mary Magdalene's and Playford International College are closeby. For shopping, dining and everyday essentials, Elizabeth City Centre is only a short drive away. With Main North Road and surrounding arterial routes within easy reach, Adelaide CBD is approximately 40 minutes away.
Call Mike Lao on 0410 390 250 or Brendon Ly on 0447 888 444 to inspect!
Year Built / 1957 (approx)
Land Size / 835.76sqm (approx)
Frontage / 18.28m (approx)
Zoning / HDN-Housing Diversity Neighbourhood
Local Council / City of Playford
Council Rates / $2,164.52pa (approx)
Water Rates (excluding Usage) / $767.40pa (approx)
Es Levy / $134.20pa (approx)
Estimated Rental / $530-$580pw
Title / Torrens Title 5279/847
Easement(s) / Subject to service easement for sewerage - See title
Encumbrance(s) / Nil
Internal Living / 108.4sqm (approx)
Total Building / 211.4sqm (approx)
Construction / Solid Brick
Gas / Not Connected
Sewerage / Mains
Upsizing
For additional property information such as the Certificate of Title, please copy and paste this link into your browser: https://vltre.co/RyXZLc
If this property is to be sold via Auction, we recommend you review the Vendors Statement (Form 1) which can be inspected at the Edge Realty Office at 4/25 Wiltshire Street, Salisbury for 3 consecutive business days prior to the Auction and at the Auction for 30 minutes before it starts. Please contact us to request a copy of the Contract of Sale prior to the Auction.
Edge Realty RLA256385 are working directly with the current government requirements associated with Open Inspections, Auctions and preventive measures for the health and safety of its clients and buyers entering any one of our properties. Please note that social distancing is recommended and all attendees will be required to check-in.
Disclaimer: We have obtained all information in this document from sources we believe to be reliable; However we cannot guarantee its accuracy and no warranty or representation is given or made as to the correctness of information supplied and neither the Vendors or their Agent can accept responsibility for error or omissions. Prospective Purchasers are advised to carry out their own investigations. All inclusions and exclusions must be confirmed in the Contract of Sale.