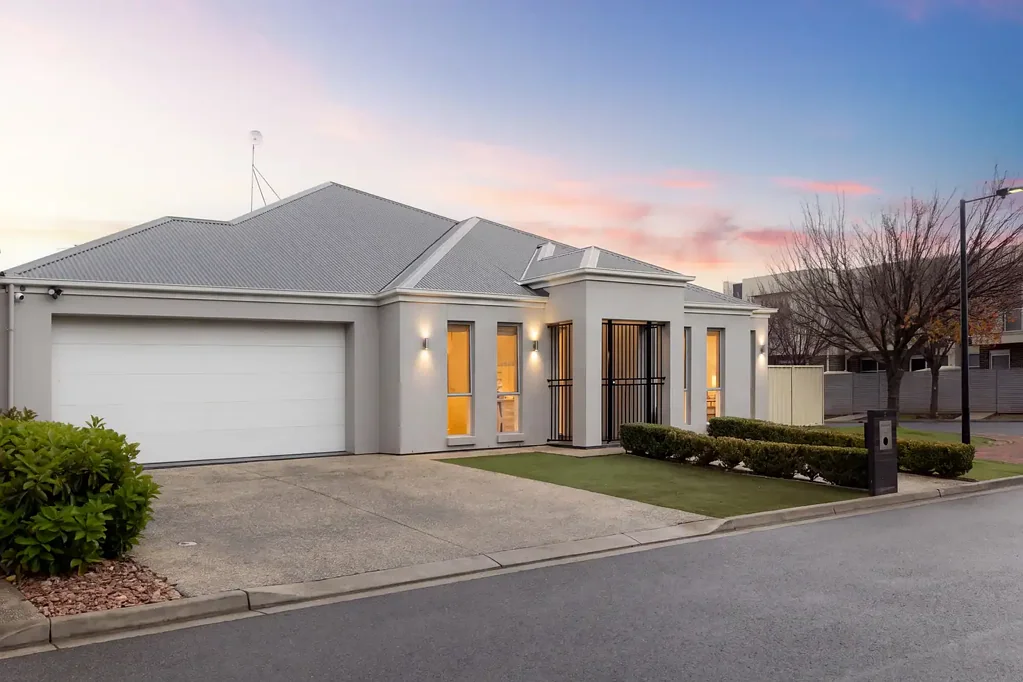



2 Warner Avenue, Findon, SA 5023
Findon 4 Bedroom Grand Proportions & Effortless Entertaining in the Heart of Findon.
Key Facts


Best Offers By 7/9 at 2pm - Unless Sold Prior.
Generous in scale and designed with family life and entertaining firmly in mind, this impressive single-level residence delivers an exceptional combination of space, comfort and versatility in the heart of Findon.
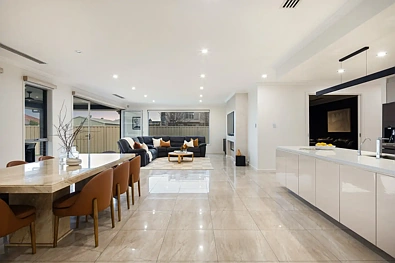
Built by Fairmont Homes in 2011, the home unfolds across a substantial floorplan with four bedrooms plus a dedicated study, complemented by expansive open-plan living and dining and a separate theatre room.
At the heart of the home, the contemporary kitchen pairs Caesarstone surfaces with generous cabinetry and a large island bench, creating an impressive centrepiece for everyday living and entertaining.
The living zone extends seamlessly outdoors to a substantial undercover alfresco with an outdoor kitchen, providing an inviting setting for long lunches, weekend gatherings and relaxed evenings at home.
Accommodation is equally well considered, with the main bedroom enjoying a walk-in robe and private ensuite, while the remaining bedrooms offer excellent proportions and storage. A family bathroom, separate laundry and double garage complete the practical floorplan.
A dedicated theatre room adds another dimension to the home, while ducted heating and cooling, an alarm and camera security system, NBN connectivity and insulation to the walls and ceiling enhance everyday comfort and convenience.
Set on approximately 554sqm, this is a generously scaled family home where multiple living zones, impressive entertaining spaces and everyday functionality come together with ease.
Features
• Fairmont Homes residence built in 2011 on approx. 554sqm
• Four bedrooms plus dedicated study, with excellent built-in storage
• Main bedroom with walk-in robe & private ensuite
• Expansive open-plan living & dining plus separate theatre room
• Contemporary kitchen with Caesarstone benchtops, island bench & gas/electric appliances
• Family bathroom plus separate laundry
• Ducted heating & cooling, with insulation to walls & ceiling
• Undercover alfresco with outdoor kitchen overlooking low-maintenance grounds
• Alarm system, security cameras & NBN connectivity
• Double garage, secure front porch & additional 1.8m x 3.6m shed
Lifestyle
• Convenient Findon position with everyday shopping at Findon Shopping Centre, including Coles and local specialty stores
• Enjoy local coffee and dining along Grange Road, with an array of cafés and eateries within easy reach
• Close to Westside Findon Shopping Centre and Woolworths for further everyday convenience
• Ideally positioned between Adelaide's CBD and western coastline, with Henley Beach and Grange within easy reach
• Zoned for Seaton Park Primary School & Findon High School
• Close to quality schooling options including Nazareth Catholic College and St Michael's College
• Convenient access to public transport and major arterial roads for an easy commute into the CBD
Rates
• Council $2,298.70PA
• SA Water $400PQ
• ES Levy $76.40PA
• Torrens Title
• City of Charles Sturt
• Built 2011
• Land Size 554sqm
Disclaimer at noakesnickolas.com.au/privacy-policy | RLA 315571