

3 Lang Court, Happy Valley, SA 5159
Happy Valley 4 Bedroom Exceptional Space for Family Living and Entertaining.
Key Facts


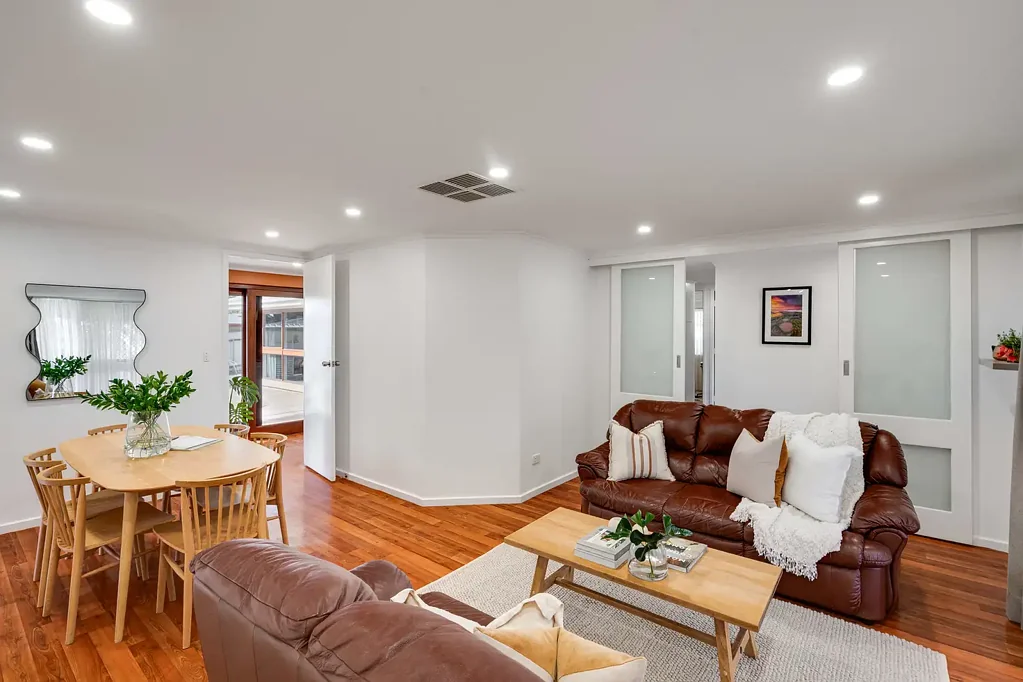
Offering exceptional space, versatility and functionality on an approx. 728sqm Torrens Titled allotment, 3 Lang Court presents an impressive family home designed to comfortably adapt to every stage of life. With four bedrooms, two bathrooms, two generous living zones and extensive off-street parking, the home delivers the proportions families and upsizers are searching for, while a substantial powered shed adds outstanding appeal for trades, hobbyists or those requiring additional workspace and storage.
At the heart of the home, the kitchen connects effortlessly with the spacious living and dining area and is equipped with a gas cooktop, electric pyrolytic oven, dishwasher and walk-in pantry. Vinyl flooring flows through one side of the home, complemented by tiled flooring throughout the remainder, while the accommodation is thoughtfully separated across the home. Three bedrooms feature built-in robes, while the main bedroom enjoys a walk-in robe and private ensuite.
A standout second living area adds another dimension to the floorplan, complete with a wet bar, extensive built-in cabinetry and space to create a relaxed retreat, games room or entertaining zone. Outside, a broad verandah overlooks the lawn and provides plenty of room for alfresco dining, while established raised vegetable garden beds add further appeal for those who enjoy growing their own produce.
The large powered shed further enhances the home's versatility, incorporating a dedicated office space, workbench and built-in shelving. A cubby house, fire pit area, extensive carport and 6.6kW solar system complete a property that places space, flexibility and everyday practicality firmly at the forefront.
Features
• Four-bedroom, two-bathroom family home on approx. 728sqm
• Two generous living areas, including a separate lounge with wet bar and extensive built-in cabinetry
• Main bedroom with walk-in robe and ensuite; built-in robes to three additional bedrooms
• Well-equipped kitchen with gas cooktop, electric pyrolytic oven, dishwasher and walk-in pantry
• Ducted evaporative air conditioning, instant gas hot water and ceiling insulation
• 6.6kW solar system with 16 panels, installed March 2023
• Spacious verandah and lawned rear yard with cubby house, fire pit area and rainwater tank
• Large powered shed with office, workbench and built-in storage shelving
• Extensive carport providing excellent off-street parking
• Torrens Title with brick construction and tiled roof
• Extension completed circa 1997 by Happy Valley Homes
Lifestyle
• Generous proportions and multiple living zones ideally suited to families and upsizers
• Flexible second living space offers excellent potential for entertaining, working from home or relaxing
• Expansive shedding and off-street parking provide added versatility for vehicles, hobbies or workshop use
• Established outdoor spaces provide room for children, pets and entertaining
• Practical family layout with excellent storage throughout
Rates
• Council: $2,685 PA
• SA Water: Approx. $1,400 PQ
• ES Levy: $152.35 PA
• City of Onkaparinga
• Title: Torrens
• Built: 1978
Disclaimer at noakesnickolas.com.au/privacy-policy/ | RLA 315571