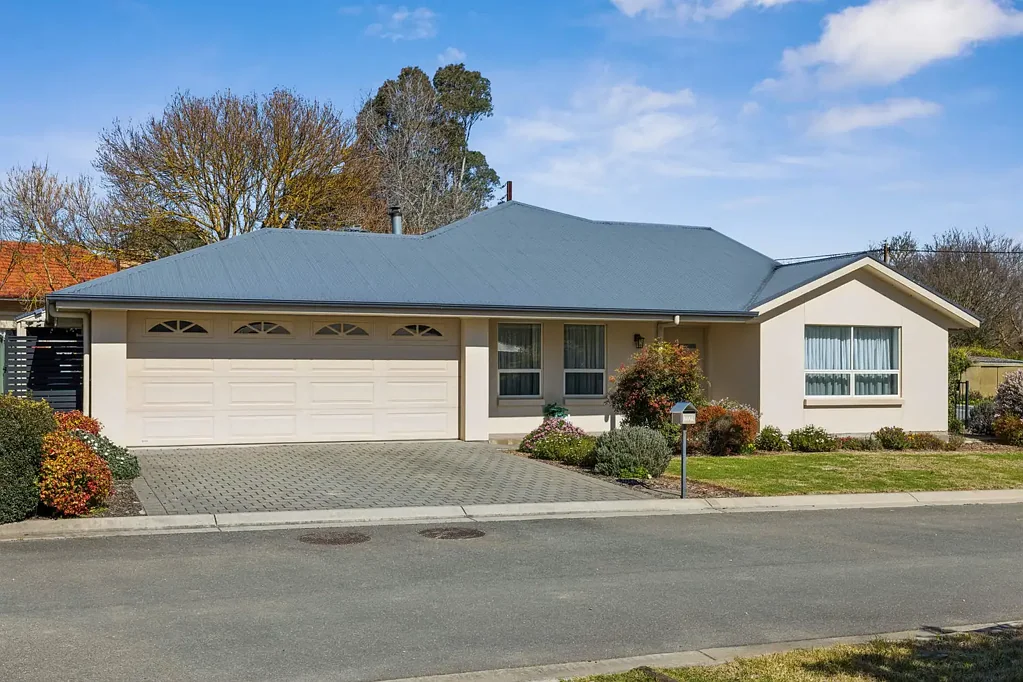




6/6 Kenton Valley Road, Lobethal, SA 5241
Key Facts


Lobethal 4 Bedroom View Your Family's Forever in Comfort Built for a Crowd.
Rendered and deceptively large, it takes a boutique Shire Homes four-bedroom design to fit this much lifestyle into a 565sqm country allotment – minus the huge to-do list.
And older families, social empty nesters or tree-changers will appreciate its immediate impact: street appeal, low-care gardens, an expansive double garage and off-street parking benefits; yet beyond the obvious, it has an exceptional list of intangibles.
Serene hills glimpses, 4.1kW of solar, hush-quiet double-glazing throughout, and an openness that greets you from the get-go. From the wide foyer's coffered ceilings and solid Kempas timber floors to the diversion into vast formal living and dining – the first of two enormous living options.
Opposite, the master bedroom leads through double doors for a hint of luxury. Soft light through the sheers highlights its ample legroom and well-appointed walk-in robe that tiptoes into an ensuite.
Continuing the home's timeless neutral palette, heated towel rails apply an unseen level of comfort.
As the hallway chicanes past a cloakroom, the central family hub takes over, warmed by a combustion fire and split system air conditioning. As a generous footnote, the family room morphs into games room territory with plenty of space to pace out a pool table, or to extend the Christmas table when the plus-ones arrive.
Outdoors offers two entertaining options: a paved, all-weather alfresco beneath lofty gabled roofing and ambient festoon lights, and a smaller perch for a morning coffee or watching over the garden.
Headlining the home's indoor-outdoor line-up, the capable contemporary kitchen hosts without fuss; highlighting a walk-in pantry, an updated stainless wall oven, electric cooktop, a wrap of subway tiles and sprawling workspace for when there's one more cook in the mix.
Three extra bedrooms measure up beautifully for double beds and study desks – two complete with tall, mirrored robes – and all in reach of the guest-friendly bathroom. Divided three ways, with a separate toilet, vanity zone, and shower room with spa, its layout lives up to busy family traffic.
Yet getting out and about is what Lobethal is about.
With everything close by - the bakery, schooling, cellar doors, fresh produce, and a community that keeps Adelaide at arm's length - Kenton Valley Road gives you the connection, while this home brings the crowd comfort.
Why you'll love it:
Built by boutique local builder, Shire Homes, in 2012
Side-by-side secure garage + ample driveway parking
Serene hills glimpses
Private and established gardens
Gabled all-weather entertaining + a 2nd smaller patio
4.1kW solar efficiency
2 split system R/C air conditioners + central combustion fire
Double-glazing to all doors and windows
Solid Kempas timber floors
New bedroom carpet
Pyrolytic oven – just 2 years old
Gas continuous flow instant HWS
NBN connected
Wall and ceiling insulation (including garage ceiling)
Slimline garden shed
Mains water + a 1000L rainwater tank
Scope for vegetable gardens
Community titled 565sqm allotment.
Property Information:
Title Reference: 6079/506
Zoning: Township
Year Built: 2012
Council Rates: $TBA per annum
Water Rates: $262.53 per quarter
*Estimated rental assessment: $680 - $720 per week (written rental assessment can be provided upon request)
Community Fees: $106.25 per quarter
Adcock Real Estate - RLA66526
Andrew Adcock 0418 816 874
Nikki Seppelt 0437 658 067
Jake Adcock 0432 988 464
*Whilst every endeavour has been made to verify the correct details in this marketing neither the agent, vendor or contracted illustrator take any responsibility for any omission, wrongful inclusion, misdescription or typographical error in this marketing material. Accordingly, all interested parties should make their own enquiries to verify the information provided.
The floor plan included in this marketing material is for illustration purposes only, all measurements are approximate and is intended as an artistic impression only. Any fixtures shown may not necessarily be included in the sale contract and it is essential that any queries are directed to the agent. Any information that is intended to be relied upon should be independently verified.
Property Managers have provided a written rental assessment based on images, floor plan and information provided by the Agent/Vendor – an accurate rental appraisal figure will require a property viewing.