


68 Hindmarsh Road, Murray Bridge, SA 5253
Key Facts


HOW TO VIEW THE PROPERTY
If there are no inspection times currently available, simply register your details below, and you will be instantly notified as soon as the next inspection is scheduled.
HOW TO APPLY FOR THE PROPERTY
Please submit your application online via www.tenantoptions.com.au.
Ray White Strathalbyn | Murray Bridge is proud to present 68 Hindmarsh Road, Murray Bridge SA 5253!
Offering a spacious and functional layout, this well-appointed home is ideal for families seeking comfort, convenience, and easy-care living. Built in 2011 and set on a 500 sqm allotment, the property has easy access to local schools, shops, parks, and everyday amenities.
Inside, the home features four generously sized bedrooms, including a main bedroom complete with a private ensuite. The remaining bedrooms are fitted with built-in robes, ceiling fans, and carpeted flooring, creating comfortable and practical spaces for the whole family. A central two-way bathroom and an additional separate toilet provide added convenience for busy households.
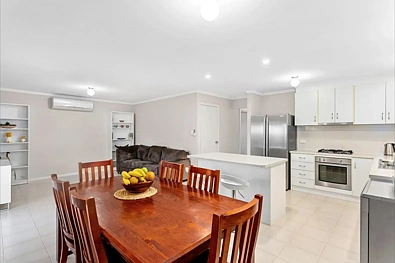
The heart of the home is the open-plan family, dining, and kitchen area, designed for relaxed everyday living and entertaining. The kitchen is equipped with an oven, stove, and ample cabinetry, providing ample storage for everyday needs. A separate lounge provides an additional living space, while air conditioning throughout the home ensures year-round comfort.
Outside, you'll find a covered outdoor entertaining area overlooking the low-maintenance backyard, perfect for enjoying time with family and friends. Practical features include a rainwater tank, a garden shed, and a secure carport with a roller door, completing this well-rounded family home.
Combining generous living spaces, practical features, and a convenient location, 68 Hindmarsh Road offers an excellent rental opportunity for families or professionals seeking comfortable living in Murray Bridge.
Property Features:
• 4 Bedrooms
• Built-in Robes
• Two-way Central Bathroom
• Additional Separate Toilet
• Open-plan Family, Dining, & Kitchen Area
• Separate Lounge Room
• Kitchen with Stove and Oven
• Ample Kitchen Cabinets and Storage
• Air Conditioning
• Carpeted Bedrooms
• Ceiling Fans in the Bedrooms
• Year Built: 2011 (approx)
• Land Size: 500 sqm (approx)
• Carport with Roller Door
• Outdoor Entertaining Area
• Rainwater Tank
• Shed
All information provided has been obtained from sources we believe to be accurate; however, we cannot guarantee the information is accurate, and we accept no liability for any errors or omissions (including but not limited to a property's land size, floor plans, building age, and condition). Interested parties should make their own inquiries and obtain their own legal advice. (RLA 32114)