
23 Carney Close, Salisbury Plain, SA 5109
Salisbury Plain 5 Bedroom Space, Style and the Ultimate Outdoor Entertaining Area!
Key Facts


*For an in-depth look at this home, please click on the 3D tour for a virtual walk-through or copy and paste this link into your browser*
Virtual Tour Link: https://my.matterport.com/show/?m=Zy51ZP1kgGP
To submit an offer, please copy and paste this link into your browser: https://www.edgerealty.com.au/buying/make-an-offer/
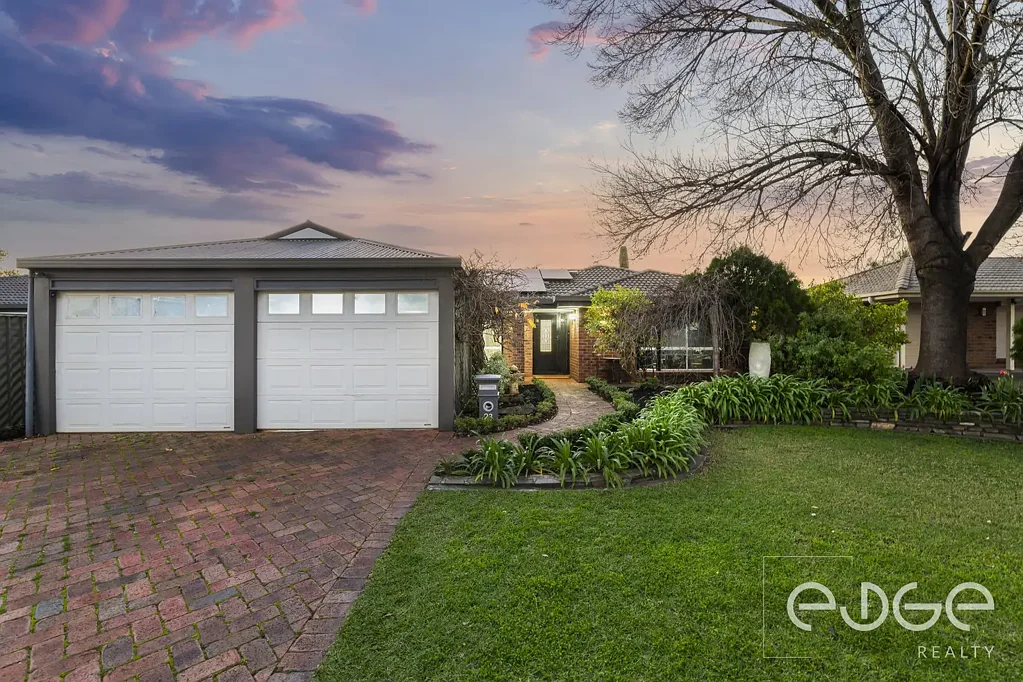
Mike Lao, Joshua Boyd and Edge Realty RLA256385 are proud to present to the market a beautifully updated family home set on a generous 733sqm (approx) allotment, where spacious living and outstanding outdoor entertaining come together to create a home you'll love for years to come. This is an exceptional opportunity for entertainers, growing and multigenerational families and seeking a home that truly caters to every stage of life. Ducted reverse cycle air conditioning, a solar system with batteries, electric roller shutters and LED downlights throughout provide year round comfort and energy efficiency.
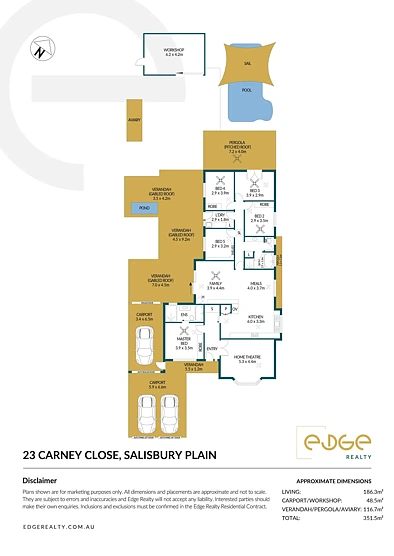
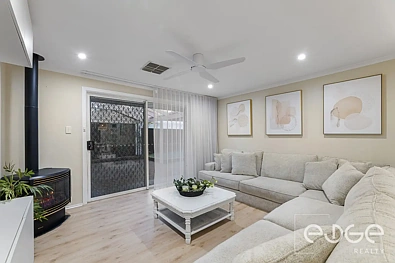
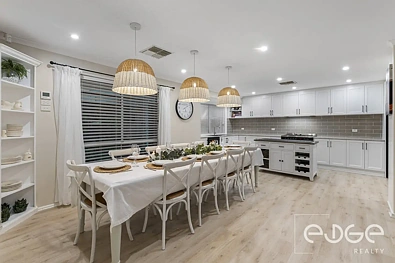
At the front of the home, the dedicated home theatre provides the perfect setting for movie nights, complete with a bay window, wall sconces and curtains for added ambience. Further inside, the open plan family and meals area creates a welcoming hub for everyday living, featuring a ceiling fan, dimmable lighting, gas heater and seamless access to the outdoor entertaining area. Pendant lighting and a built in shelf add warmth and character to the adjoining meals space.
The stylish kitchen combines timeless design with everyday functionality. Polytec shaker cabinetry, generous bench space, a built in pantry, and freestanding island provide plenty of room to prepare meals while staying connected with family and guests. Quality Technika appliances, including a 900mm five burner gas cooktop, gas fan forced oven, separate electric wall oven and dishwasher, complete this impressive space.
Five air conditioned bedrooms provide comfortable accommodation, with the master featuring a built in robe, sheer curtains, a Fanaway and a beautifully renovated ensuite. Bedrooms two and four include built in robes, while the three way main bathroom and practical laundry with external access add everyday convenience.
Outdoors is sure to impress, with an expansive gabled roof verandah and separate pergola overlooking the sparkling inground pool, creating the perfect setting for entertaining in every season. Landscaped gardens, a tranquil pond, an aviary and a large workshop complete the backyard, while secure parking is well catered for with a double carport featuring automatic panel lift doors and rear access to an additional carport.
Key features you'll love about this home:
- Renovated family home on a 733sqm (approx) allotment
- Solar system with 40 panels, 6 5kW batteries and 2 Solis Inverters
- Ducted reverse cycle air conditioning throughout, with 7 zones
- Separate home theatre plus open plan living
- Stylish kitchen with quality appliances including a dishwasher, 900mm cooktop and 2 ovens
- Electric roller shutters and LED downlights throughout
- Sparkling salt chlorinated inground pool
- Secure parking for 3 vehicles, plus a workshop
Enjoy the convenience of having a local bus stop within walking distance, making daily travel simple. Saints Shopping Centre and Parabanks Shopping Centre are both just moments away for all your shopping and dining needs. Numerous walking and cycling trails are close by, offering fantastic opportunities to enjoy the outdoors. Families will appreciate being zoned to Salisbury Primary School and Salisbury High School, with St Augustine's Parish School, Tyndale Christian School and Salisbury East High School also nearby. Adelaide CBD can be reached in approximately 35 minutes.
Call Mike Lao on 0410 390 250 or Joshua Boyd on 0487 888 178 to inspect!
Year Built / 1991 (approx)
Land Size / 733sqm (approx)
Frontage / 16.75m (approx)
Zoning / GN - General Neighbourhood
Local Council / City of Salisbury
Council Rates / $2,497.63pa (approx)
Water Rates (excluding Usage) / $854.30pa (approx)
Es Levy / $165.30pa (approx)
Estimated Rental / $780-$850pw
Title / Torrens Title 5409/413
Easement(s) / Nil
Encumbrance(s) / Nil
Internal Living / 186.3sqm (approx)
Total Building / 351.5sqm (approx)
Construction / Brick Veneer
Gas / Connected
Sewerage / Mains
Relocating
For additional property information such as the Certificate of Title, please copy and paste this link into your browser: https://vltre.co/ijSakI
If this property is to be sold via Auction, we recommend you review the Vendors Statement (Form 1) which can be inspected at the Edge Realty Office at 4/25 Wiltshire Street, Salisbury for 3 consecutive business days prior to the Auction and at the Auction for 30 minutes before it starts. Please contact us to request a copy of the Contract of Sale prior to the Auction.
Want to find out where your property sits within the market? Receive a free online appraisal of your property delivered to your inbox by entering your details here: https://www.edgerealty.com.au/
Edge Realty RLA256385 are working directly with the current government requirements associated with Open Inspections, Auctions and preventive measures for the health and safety of its clients and buyers entering any one of our properties. Please note that social distancing is recommended and all attendees will be required to check-in.
Disclaimer: We have obtained all information in this document from sources we believe to be reliable; However we cannot guarantee its accuracy and no warranty or representation is given or made as to the correctness of information supplied and neither the Vendors or their Agent can accept responsibility for error or omissions. Prospective Purchasers are advised to carry out their own investigations. All inclusions and exclusions must be confirmed in the Contract of Sale.