
6A Avago Street, St Agnes, SA 5097
St Agnes 2 Bedroom The Perfect Start or Smart Downsize in St Agnes!
Key Facts


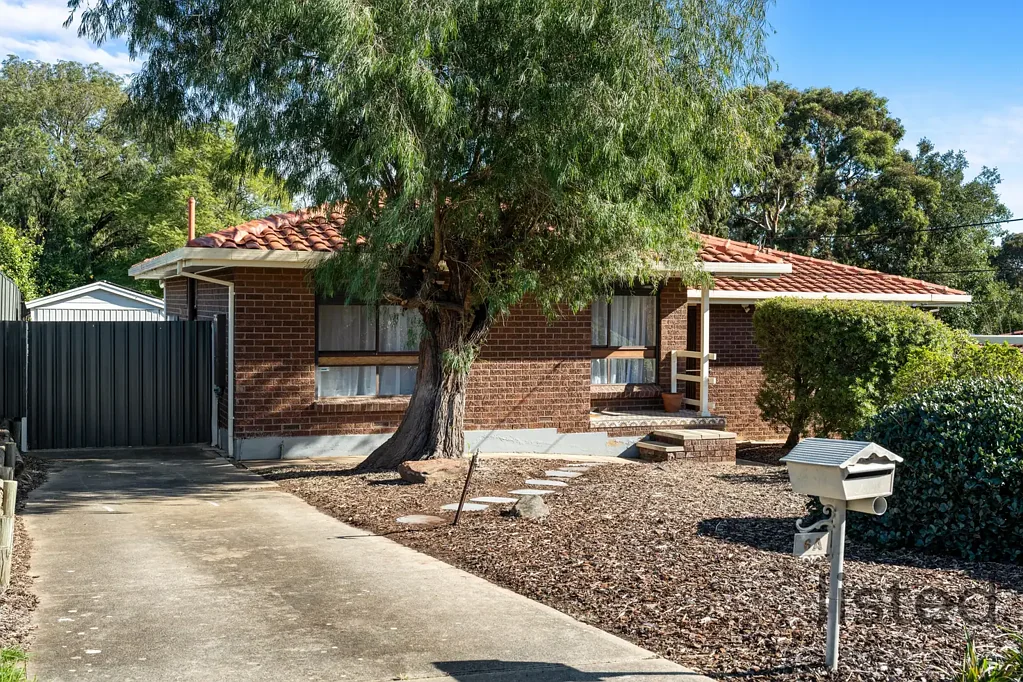
Discover the ideal blend of modern style, low-maintenance living, and premium comfort at 6A Avago Street. Perfectly tailored for first-home buyers looking to break into the market or downsizers seeking a simpler lifestyle without compromising on outdoor space, this beautifully updated home is ready for you to move straight in and enjoy.
Property Features You Will Love:
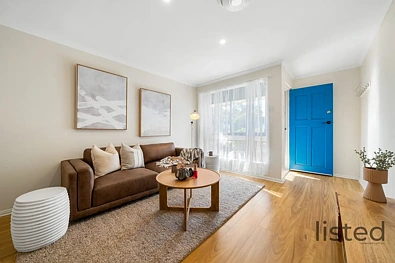
Freshly Updated: Step into a bright interior featuring brand-new floating floorboards through the living zones and plush new carpets in the bedrooms.
Eco-Friendly Savings: Reduce your energy footprint and bills with a modern, money-saving solar system.
Climate Control: Stay perfectly comfortable in any season with zoned ducted reverse cycle heating and cooling topped off with electric roller shutters across the front of the house.
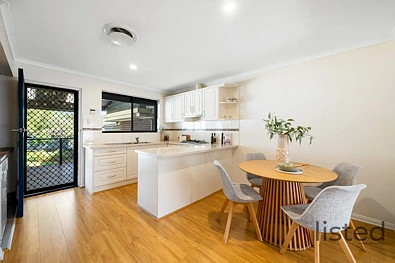
Instant & Efficient: Enjoy the instant control of gas cooking in the kitchen and the endless comfort of a gas hot water system.
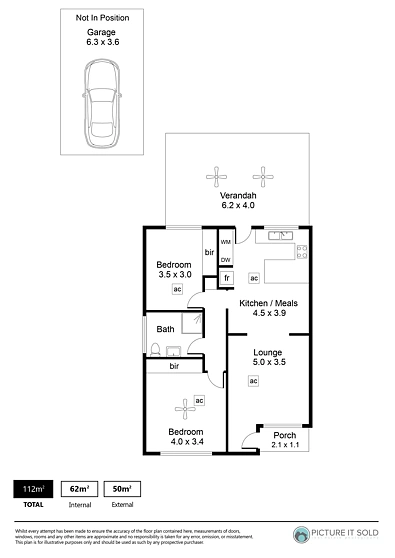
Entertainer’s Dream: Host family and friends year-round under the undercover entertaining area, complete with a stunning timber deck.
Secure Parking & Storage: A single garage doubles as a fantastic workshop, space for hobbies, tools, or extra storage.
Generous Rear Yard: A surprisingly spacious, secure backyard offers plenty of green lawn for pets, children, or keen gardeners.
A Location of Pure Convenience:
Nestled in a peaceful, family-friendly pocket of St Agnes, this location offers an enviable lifestyle. You are just minutes from the major shopping, dining, and cinema precinct at Westfield Tea Tree Plaza. Commuting to the Adelaide CBD is a breeze via the nearby O-Bahn interchange.
The home is also surrounded by beautiful local parks, walking trails, and quality schooling options, putting everything you need right at your doorstep.
Don't miss this fantastic opportunity to secure a feature-packed home in a highly sought-after northeastern suburb!
THE LOCATION: (all information is approximate only)
- Westfield Tea Tree Plaza 2.9km | 5 mins
- St Agnes Shopping Centre 800k | 2 mins
- Tea Tree Plaza Interchange (access to the O-Bahn Busway) 2.6km | 6 mins
- Modbury Hospital 3.1km | 6 mins
- Waterworld Aquatic Centre 3km | 5 mins
- Anstey Hill Recreation Park (Perserverance Rd entry) 2.5km | 5 mins
- Multiple primary and high schools
- An array of cafes and restaurants
- Buyers are encouraged to check distances to all required services to satisfy their needs.
MORE DETAILS:
- Land size: Refer to strata plan
- Zoning: General Neighbourhood
- Council: City of Tea Tree Gully
- Title: Strata Title - Self managed (zero body corporate fees)
- Certificate of Title: Volume 5034, Folio 315
- Year Built: 1976 (approx.)
- Council rates: $TBA per annum (approx.)
- Emergency services levy: $TBA per annum (approx.)
- Water rates: Supply only $TBA per quarter (approx.)
- Sewer rates: Supply only $TBA per quarter (approx.)
- Building insurance: $TBA per annum (approx.)
- Please refer to the Form 1 Vendor statement to confirm the above information
SUBMITTING AN OFFER:
- Please use our online form to submit an offer
- Link: https://forms.wix.com/f/7031427741773726469
- Please use the QR code in the photo reel or email / text the agent for the link
- Interstate enquiries: Face time and digital inspections available via appointment
Quality properties like this are selling quickly in today’s market, so don’t hesitate and act promptly. This property deserves to be on your inspection list!
Please call John Warnock on 0422 761 979 to discuss further.
Listed Real Estate Pty Ltd - RLA 305459
John Warnock - RLA 305003
Jade Letheby - LSR 312188
DISCLAIMER: We the agent, make no guarantee the information is without mere errors and further that the purchaser ought to make their own enquiries and seek professional advice regarding the purchase. We the agent, are not the source of the information and we expressly disclaim any belief in the truth or falsity of the information. However, much care is taken by the vendor and our company to reflect the details of this property in a true and correct manner. Please note: neither the vendor nor our company accept any responsibility or liability for any omissions and/or errors. We advise that if you are intending to purchase this property, that you make all necessary independent enquiries, inspections, and property information searches, to ensure you are comfortable with your purchase and the specifications of the property. The brochure and floor plan, if supplied, are to be used as a guide only. The photos used for this advert may have been digitally enhanced by third party suppliers.