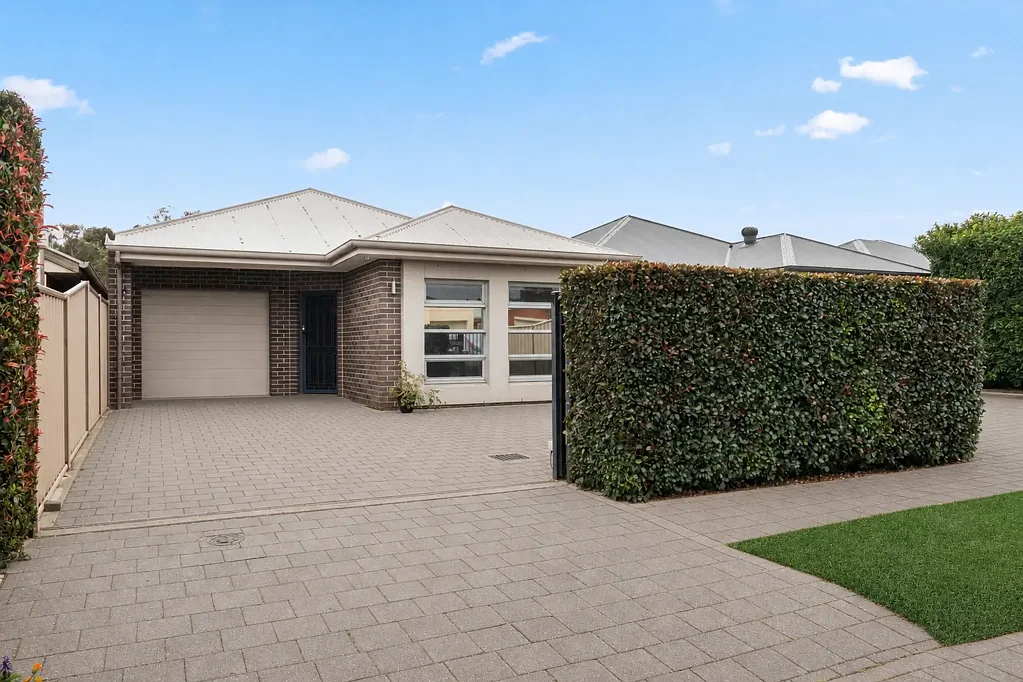


11A Davies Avenue, Tranmere, SA 5073
Sleutelfeite


Tranmere 3 Slaapkamer Light-Filled Luxury with Multiple Living & Entertaining Zones
Beautifully presented and surprisingly spacious, 11A Davies Avenue delivers stylish, light-filled living with multiple entertaining zones, quality finishes and outstanding everyday convenience in Adelaide's highly sought-after eastern suburbs.
Beyond secure electric gates, porcelain tiles lead through a thoughtfully designed floorplan. A versatile second living area opens to a private all-weather courtyard with pitched pergola, creating an inviting space to relax or entertain year-round.
At the rear, the home opens into a stunning north-facing open-plan living, dining and kitchen area, filled with natural light and overlooking the alfresco and established backyard greenery.
The designer kitchen forms the heart of the home, featuring waterfall edge benchtops, breakfast bar, abundant soft-closing cabinetry, large pantry and quality stainless-steel appliances including a 900mm gas cooktop, ROBAM powerful canopy rangehood, in-wall oven and dishwasher – perfectly equipped for everyday family living and entertaining.
Privately positioned at the front, the generous master suite features a walk-in robe and luxurious dual-vanity ensuite. Two additional spacious bedrooms with built-in robes are serviced by a beautifully appointed main bathroom with separate shower and deep bathtub.
Premium finishes including porcelain flooring, premium carpets and LED downlighting enhance the home's quality, while ducted reverse-cycle air conditioning and a 6.6kW solar system provide year-round comfort and energy efficiency.
Perfectly positioned close to East Torrens Primary School, St Joseph School, Morialta Secondary College, Rostrevor College and Firle Plaza, with easy access to the CBD and eastern foothills, this is an exceptional opportunity for families, professionals and those who love to entertain.
Features You'll Love
- North-facing, light-filled open-plan living and entertaining
- Separate second living area opening to an all-weather courtyard
- Alfresco entertaining and sun-filled backyard with established greenery
- Designer kitchen with waterfall edge benchtops, breakfast bar, 900mm gas cooktop, ROBAM powerful canopy rangehood, in wall oven and dishwasher
- Soft-closing cabinetry, large pantry and quality stainless-steel appliances
- Spacious master suite with walk-in robe and dual-vanity ensuite
- Two additional bedrooms with built-in robes
- Stylish main bathroom with separate shower and bathtub
- Ducted reverse-cycle air conditioning
- 6.6kW solar system
- Smart keyless digital entry
- Secure garage and additional parking behind electric front gates
- Close proximity to Firle Plaza, Kmart, Aldi, shops and cafes
- Convenient access to the CBD, local specialty stores and eastern foothills